← The StoryOsprey Point
Osprey Point on Trapps Pond · Edgartown

The Houses

Four new-construction estates on a private, protected enclave — a short walk to the village, minutes from State Beach.

Pricing shown is early and subject to change — up as readily as down — as each estate comes to market. This is your chance at a first look, and a first offer.

The Enclave

A New Private Waterfront Enclave

Osprey Point is a rare new private waterfront enclave in the heart of Edgartown, Martha's Vineyard. Spanning more than 12 acres along Trapps Pond, the collection comprises two waterfront lots, two inner lots, and two common parcels — with a private bird sanctuary carved into its heart, a permanent buffer of protected land standing between the homes and the world.

Four bespoke estates, one protected water, one name the island has never offered before. Shown exclusively by appointment.

8 Trapps Pond Road

The Norton

Available

Sister to The Morgan and named for Capt. Thomas Adams Norton of Edgartown — the first master of the Charles W. Morgan. Waterfront on Trapps Pond, with a full cinematic presentation and narrated chapters at its own address.

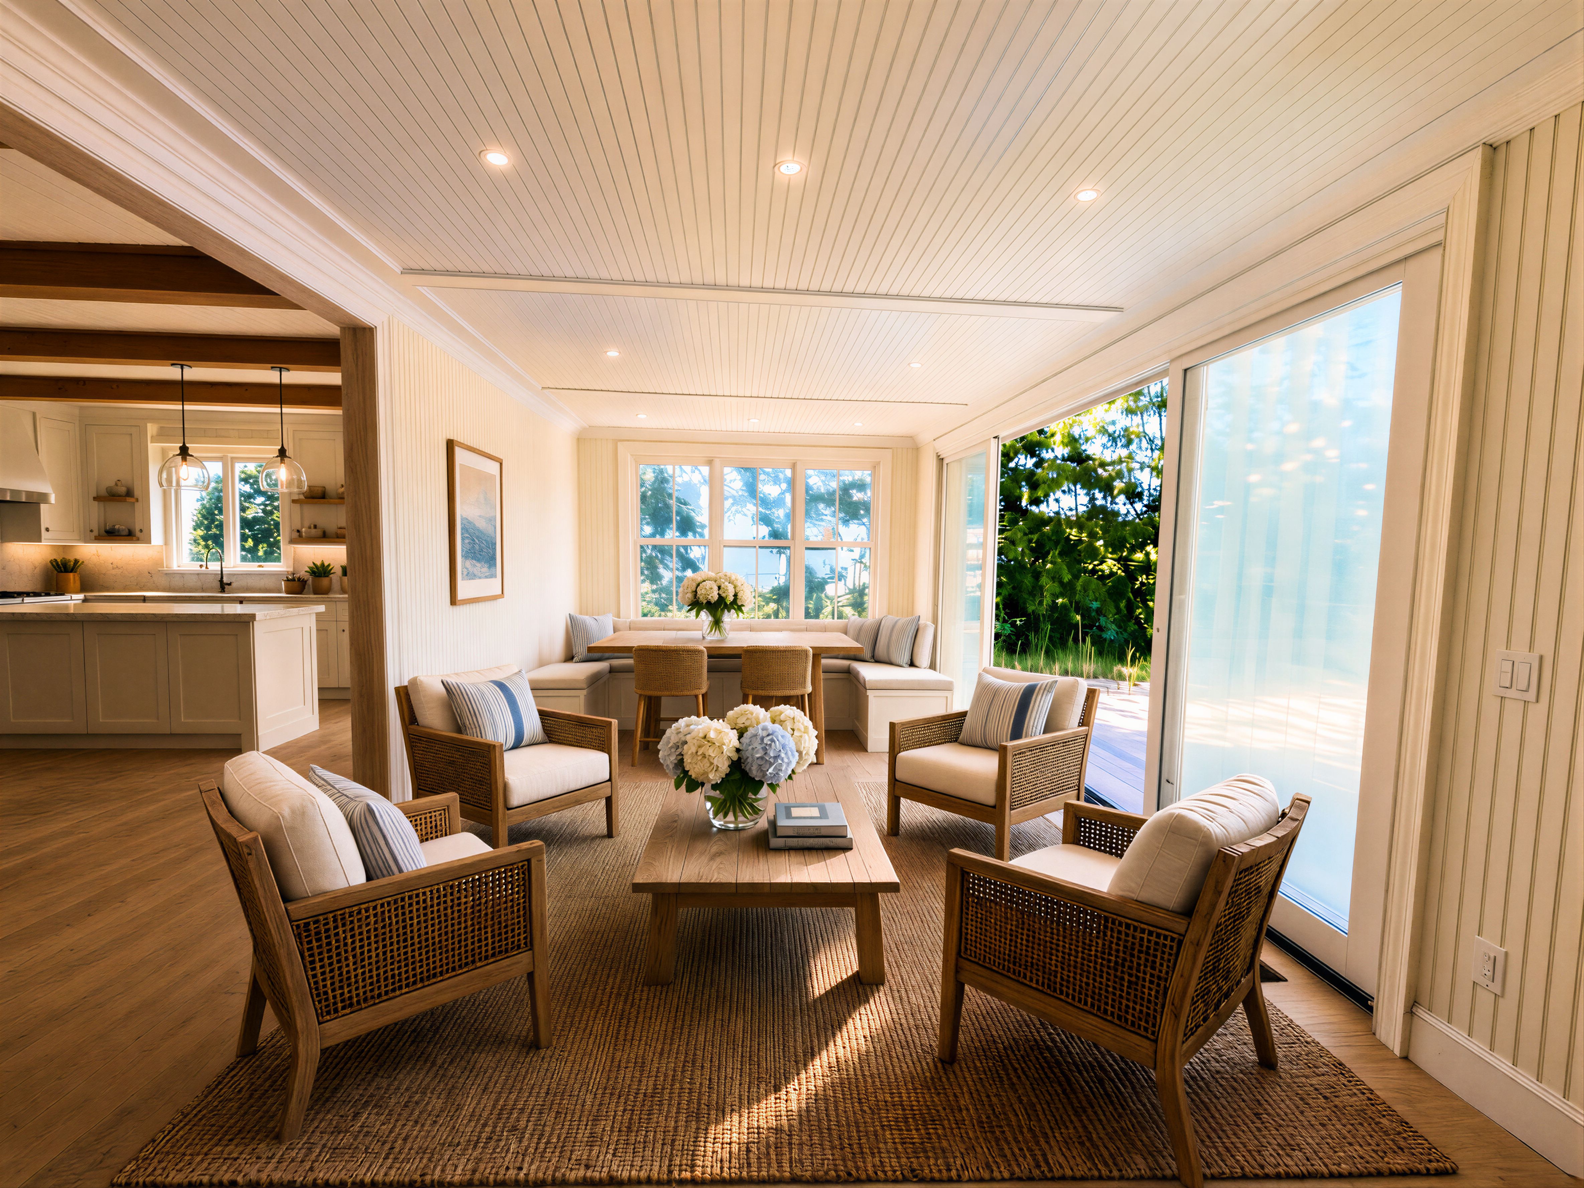
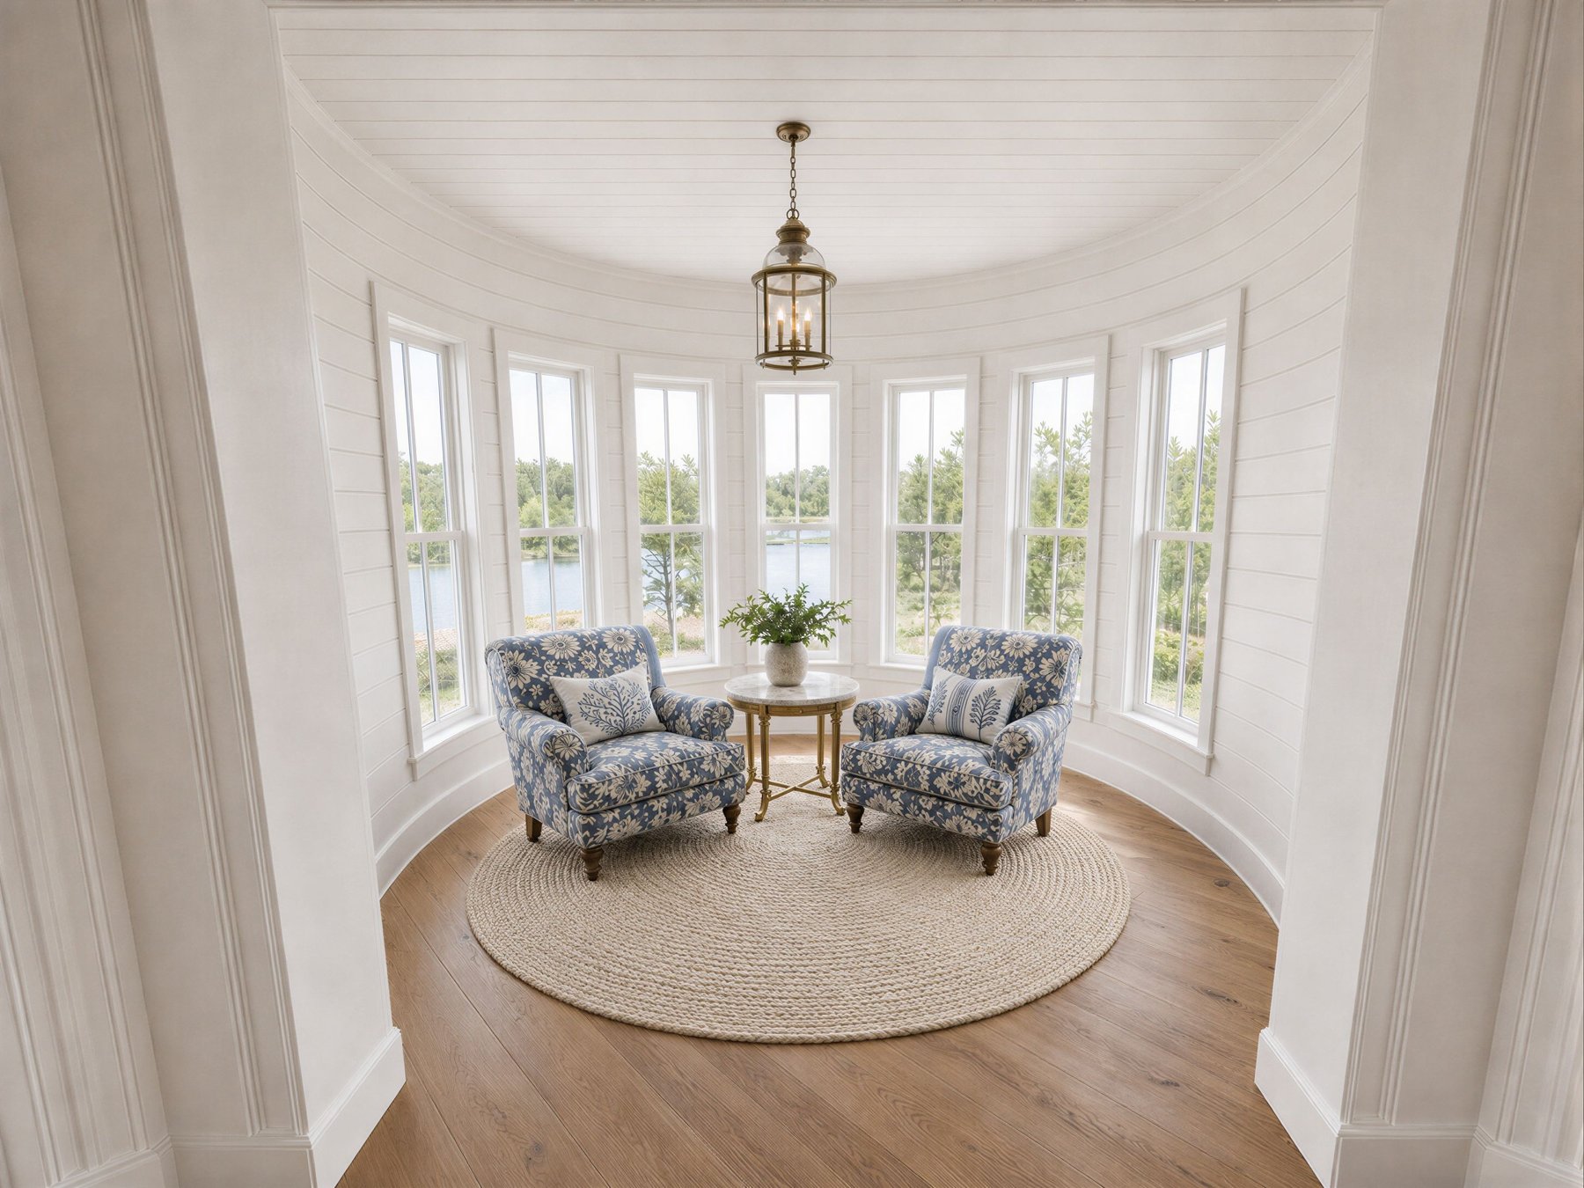
The sunroom, light off the pond
7Bedrooms
11F / 1HBaths
10,000+Sqft
1.82Acre Lot
$14.39MOffered

Seven bedrooms, each with its own full bath — plus a shared bath upstairs, a shared bath and half bath down, and a two-bath guest apartment over the garage. See the full Norton site →

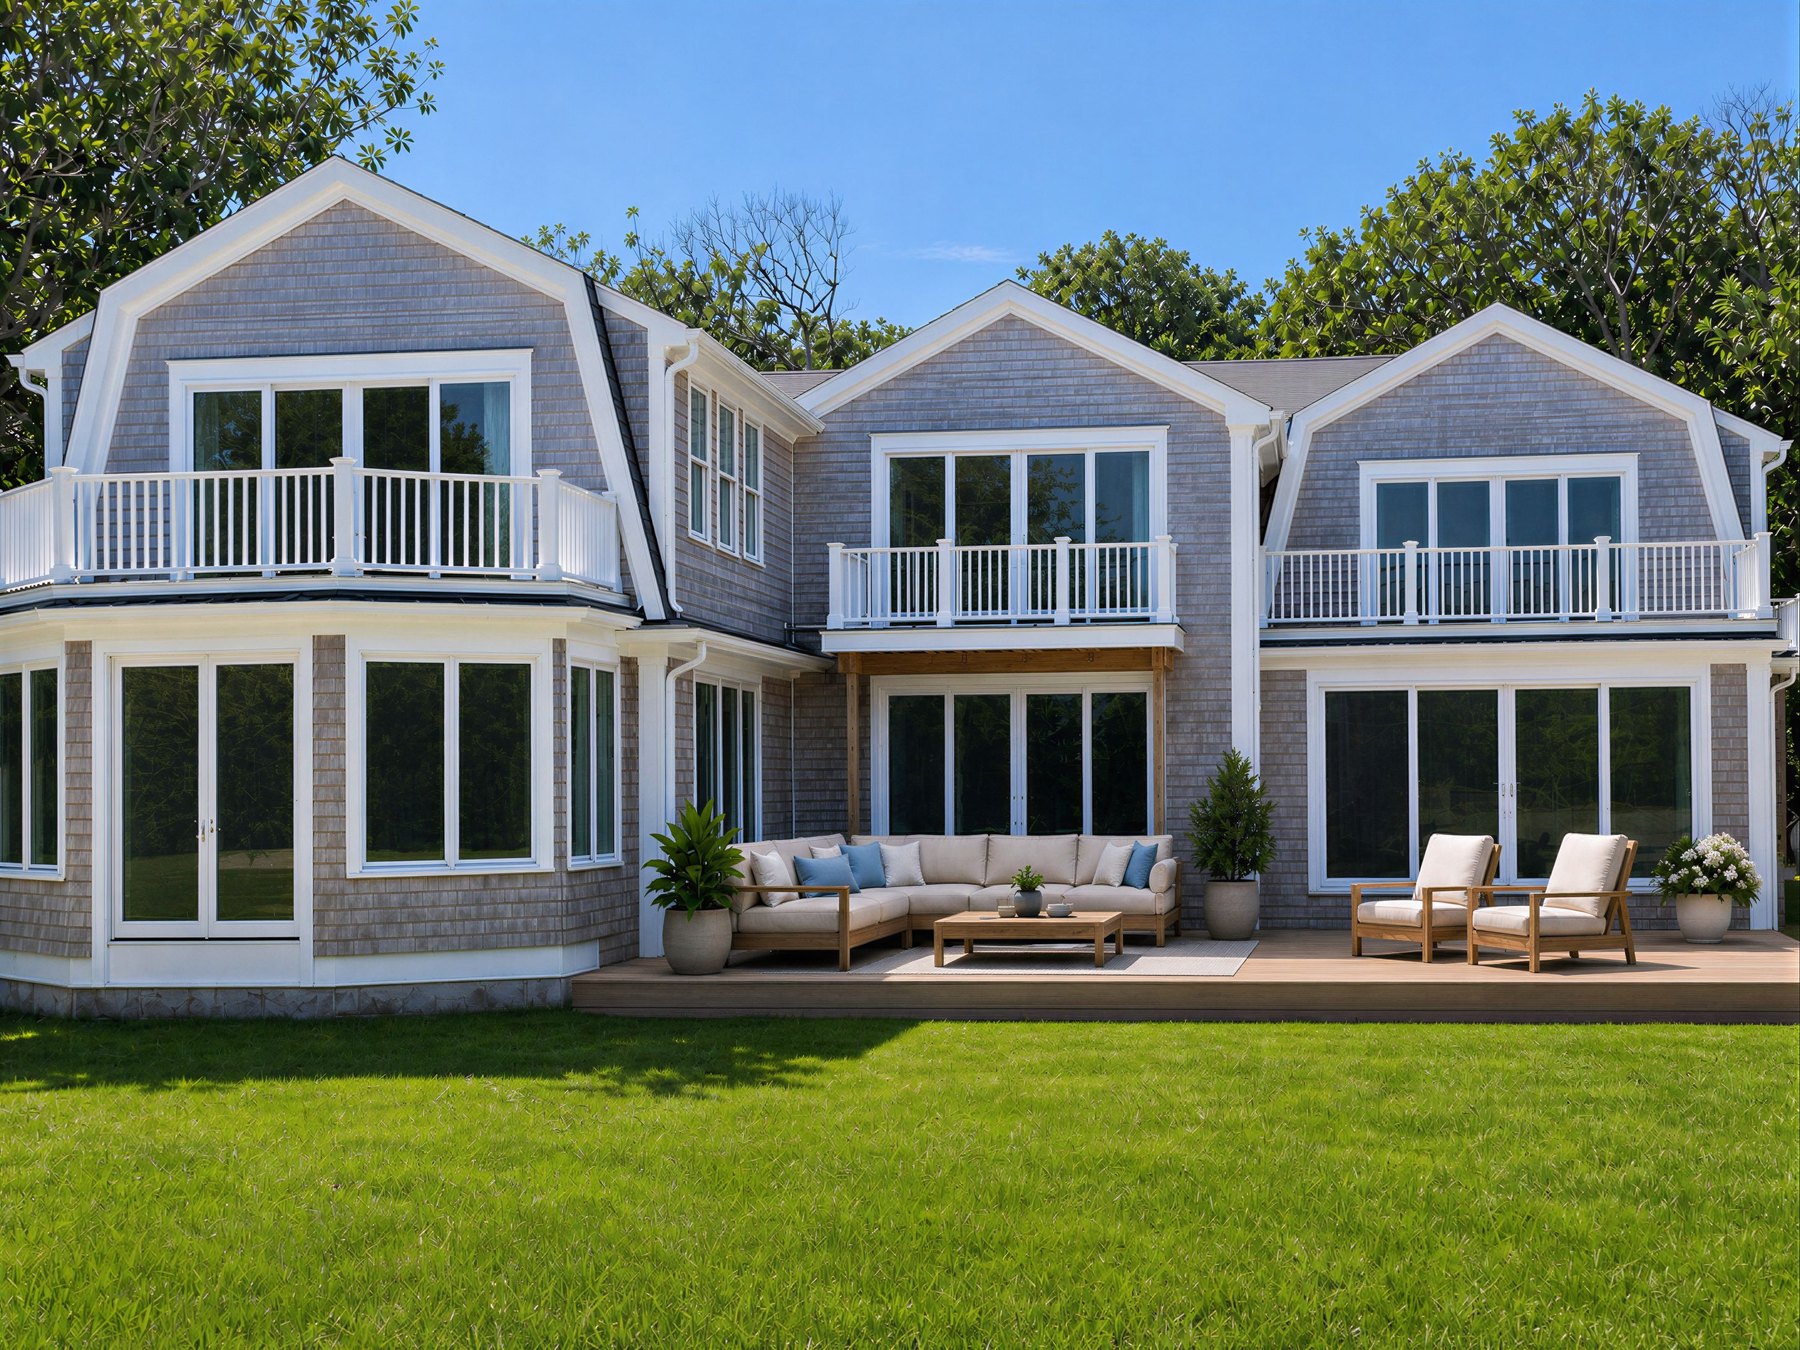
The Norton — exterior
The Norton — sunroom
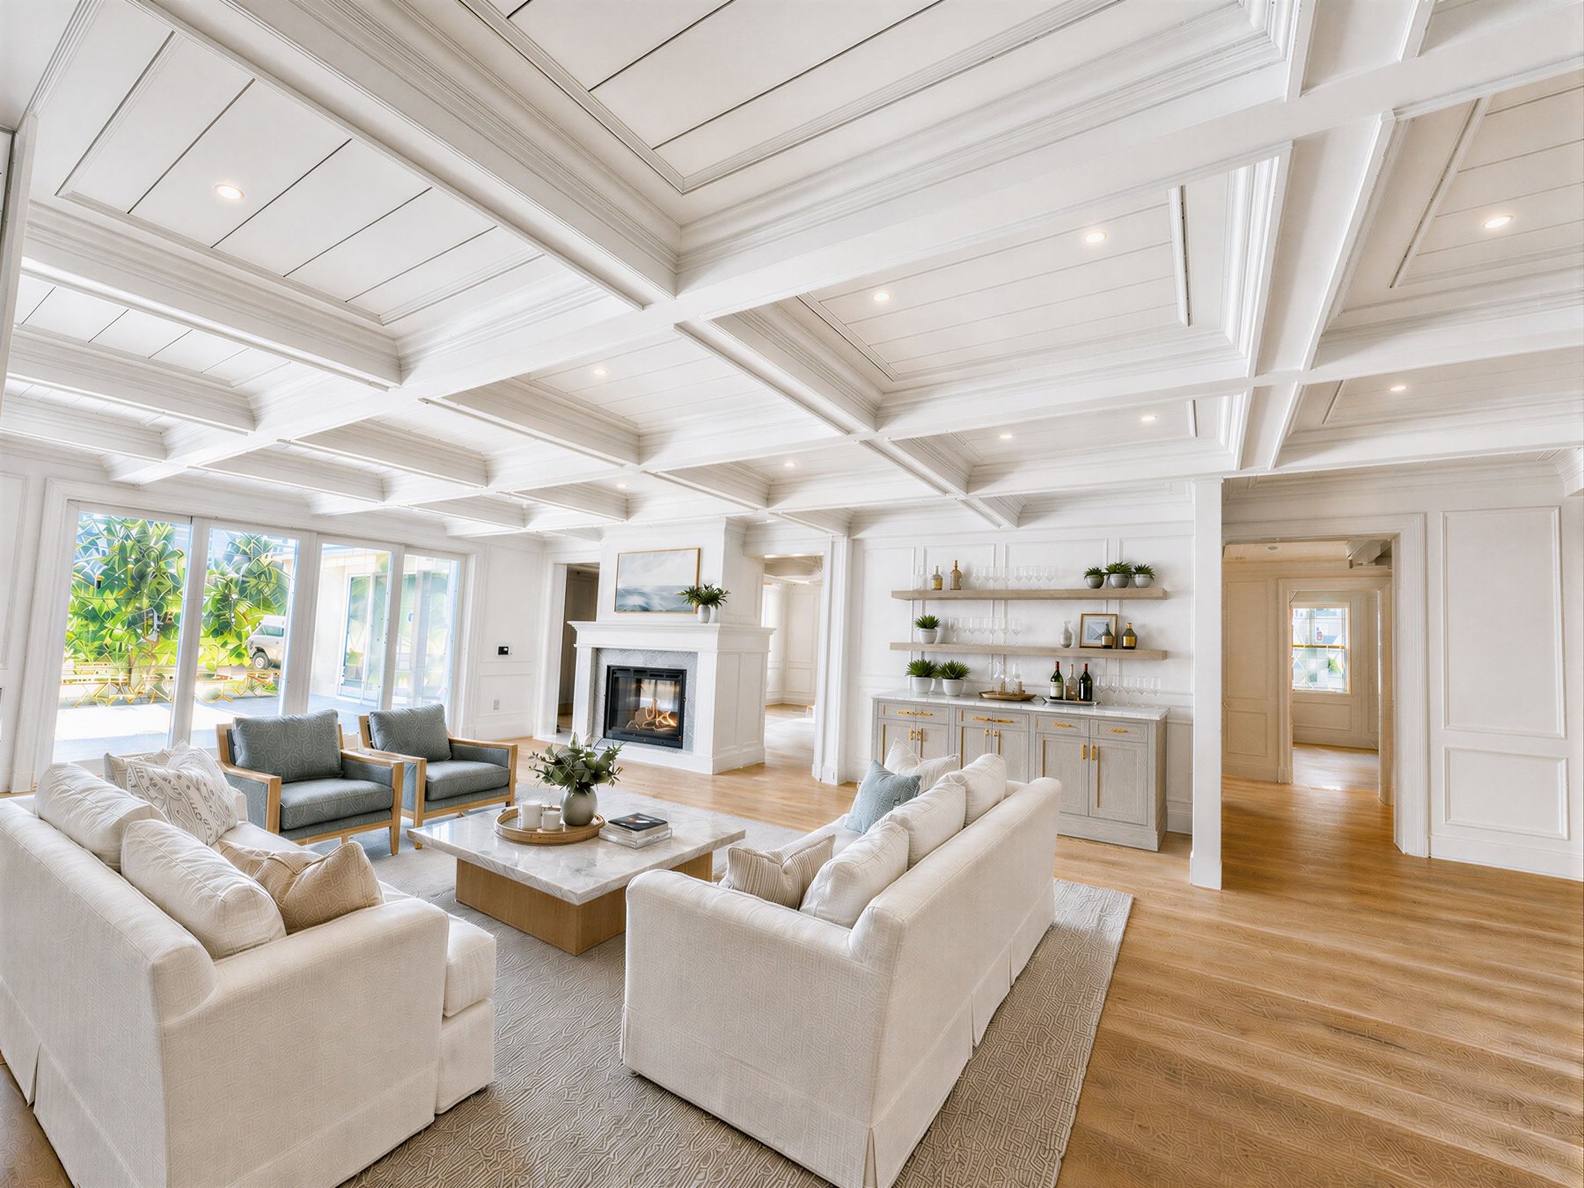
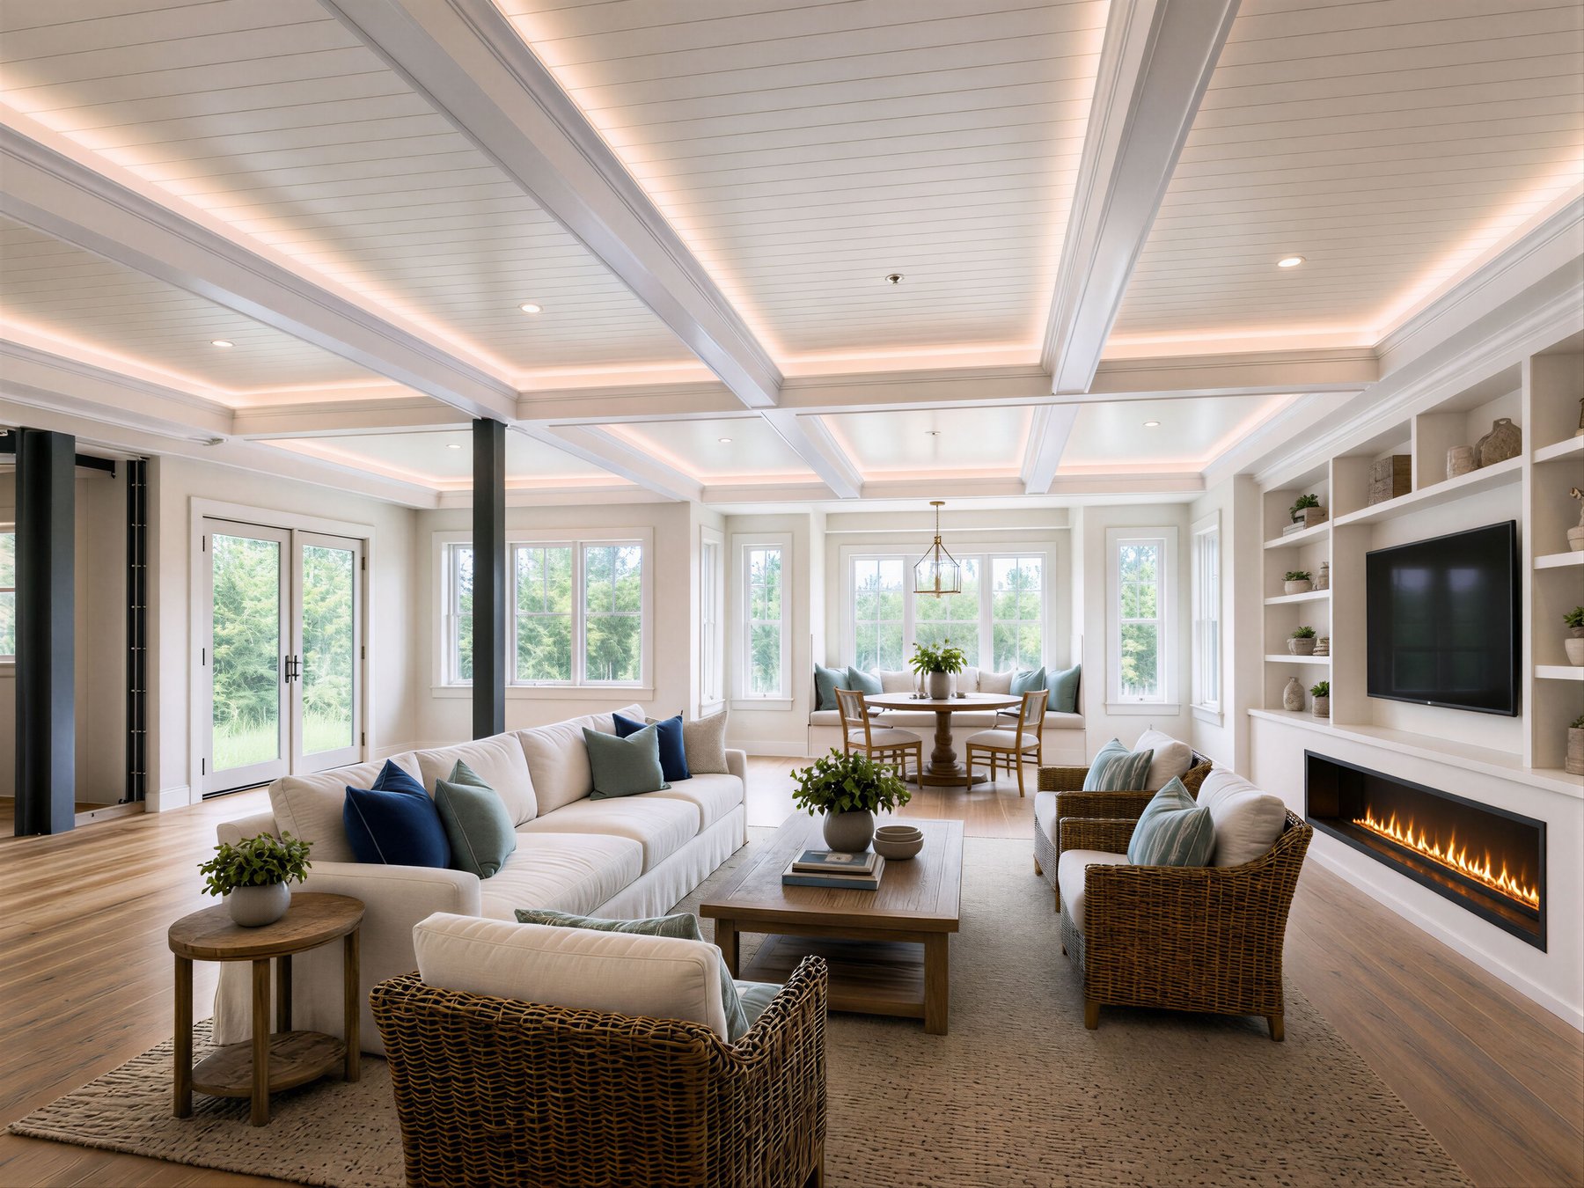
The Norton — living room
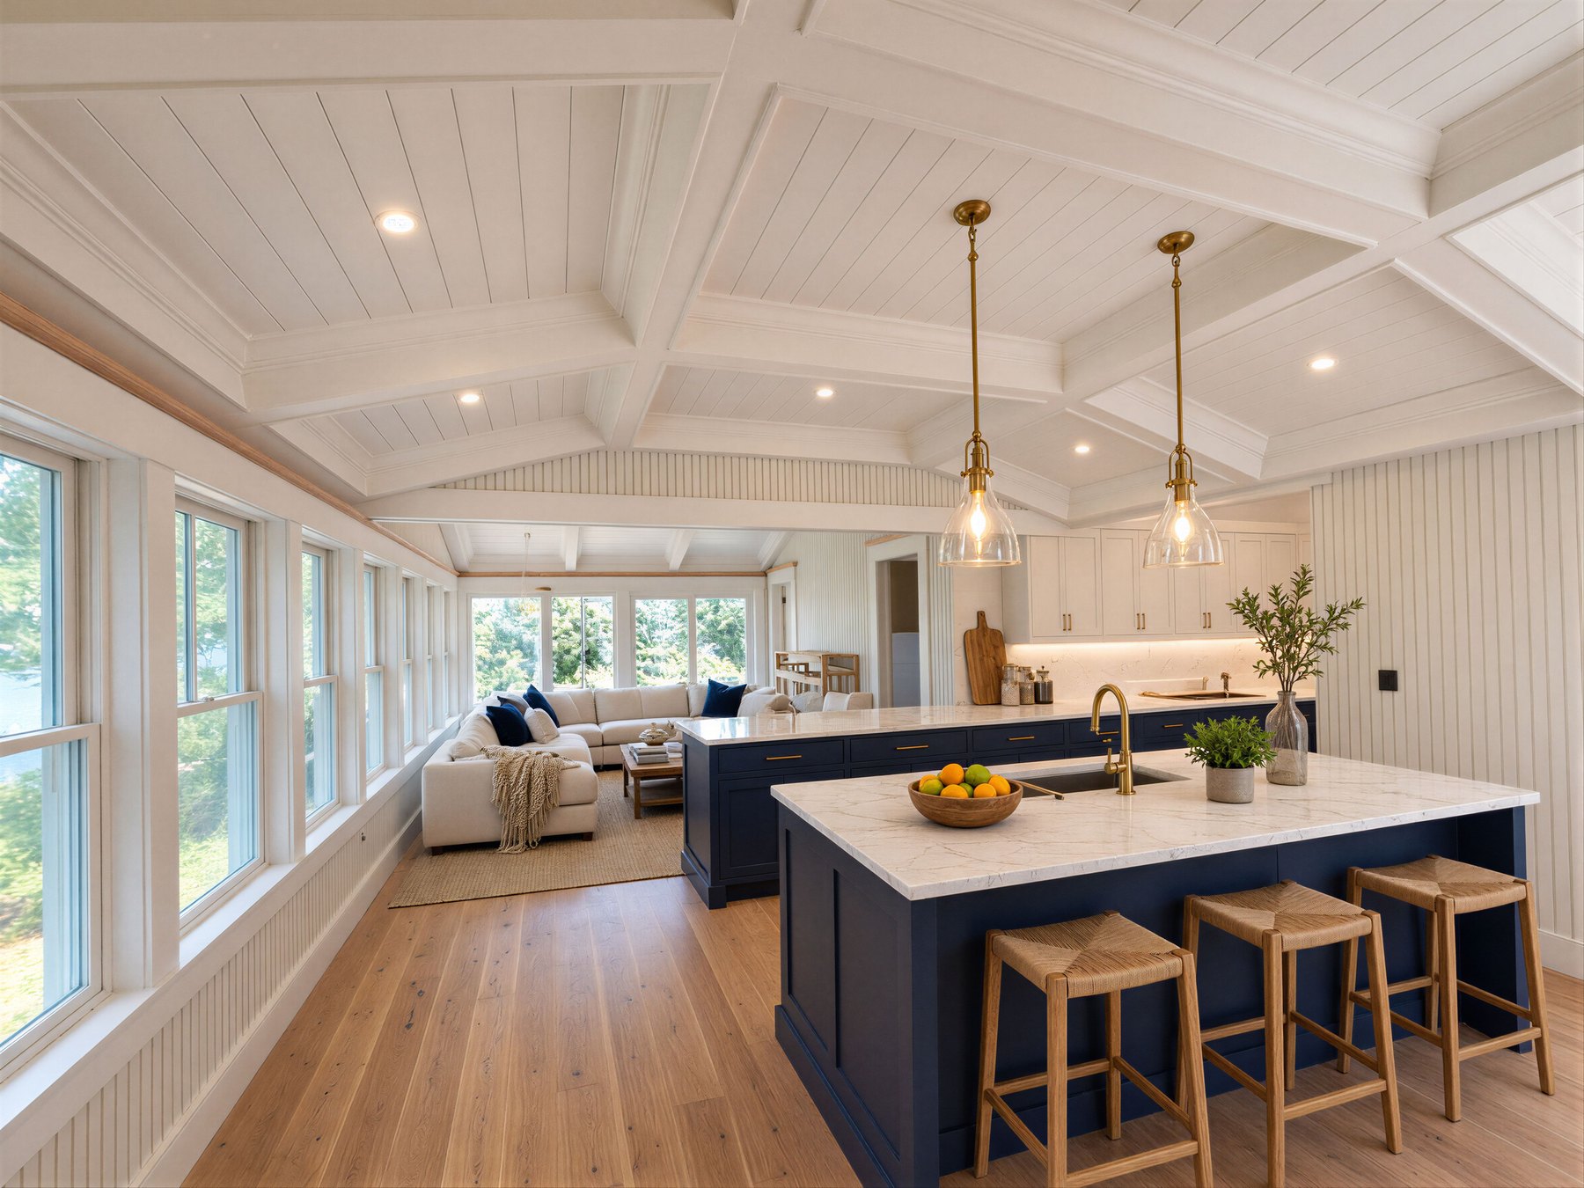
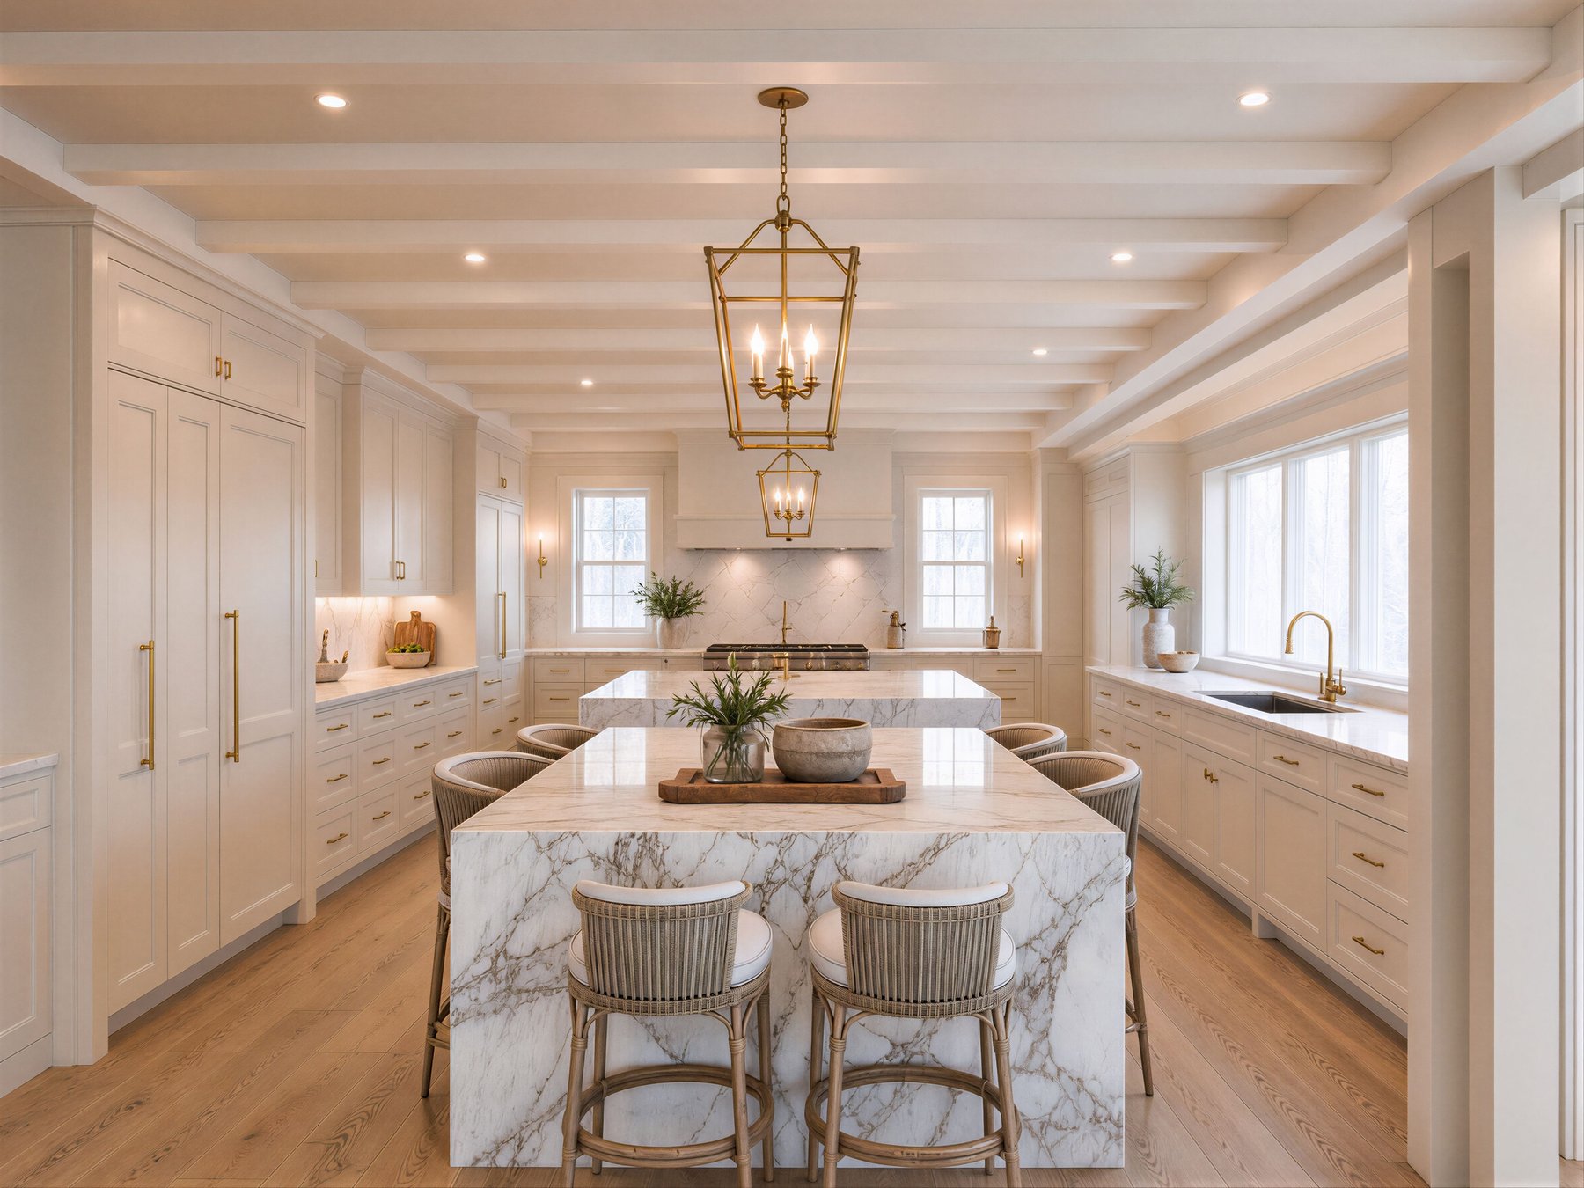
The Norton — kitchen
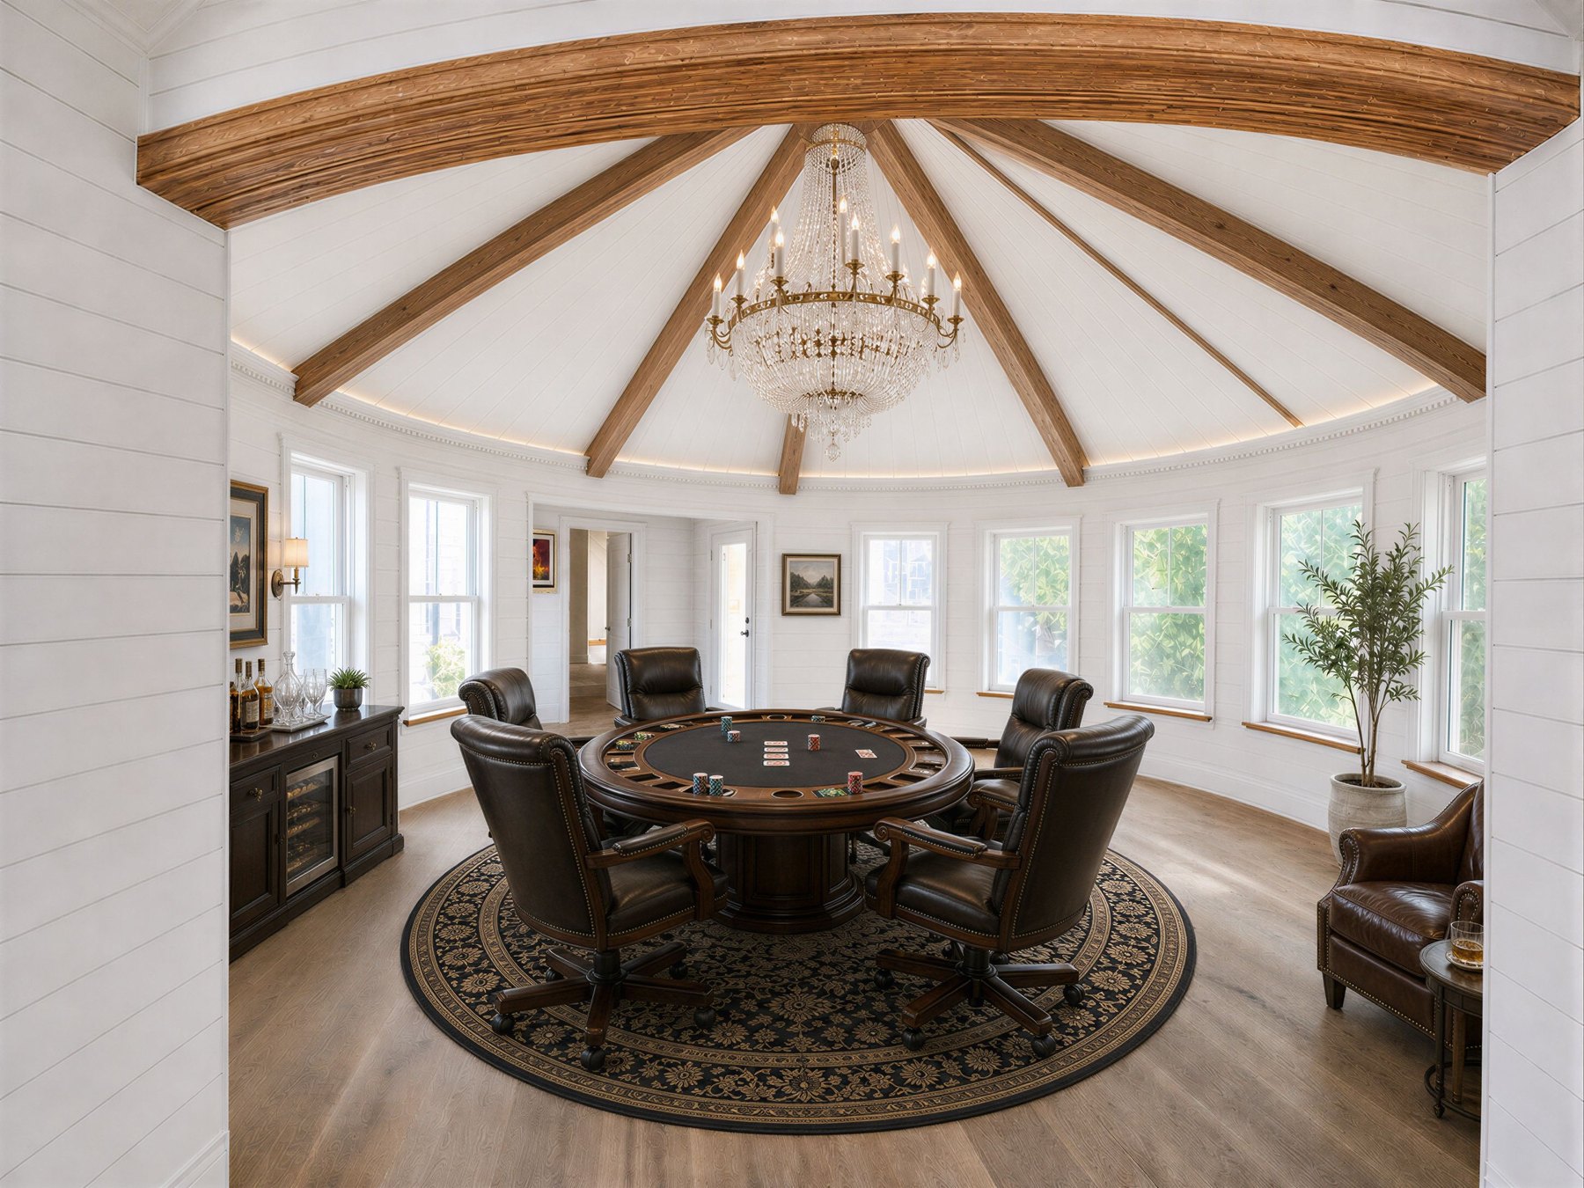
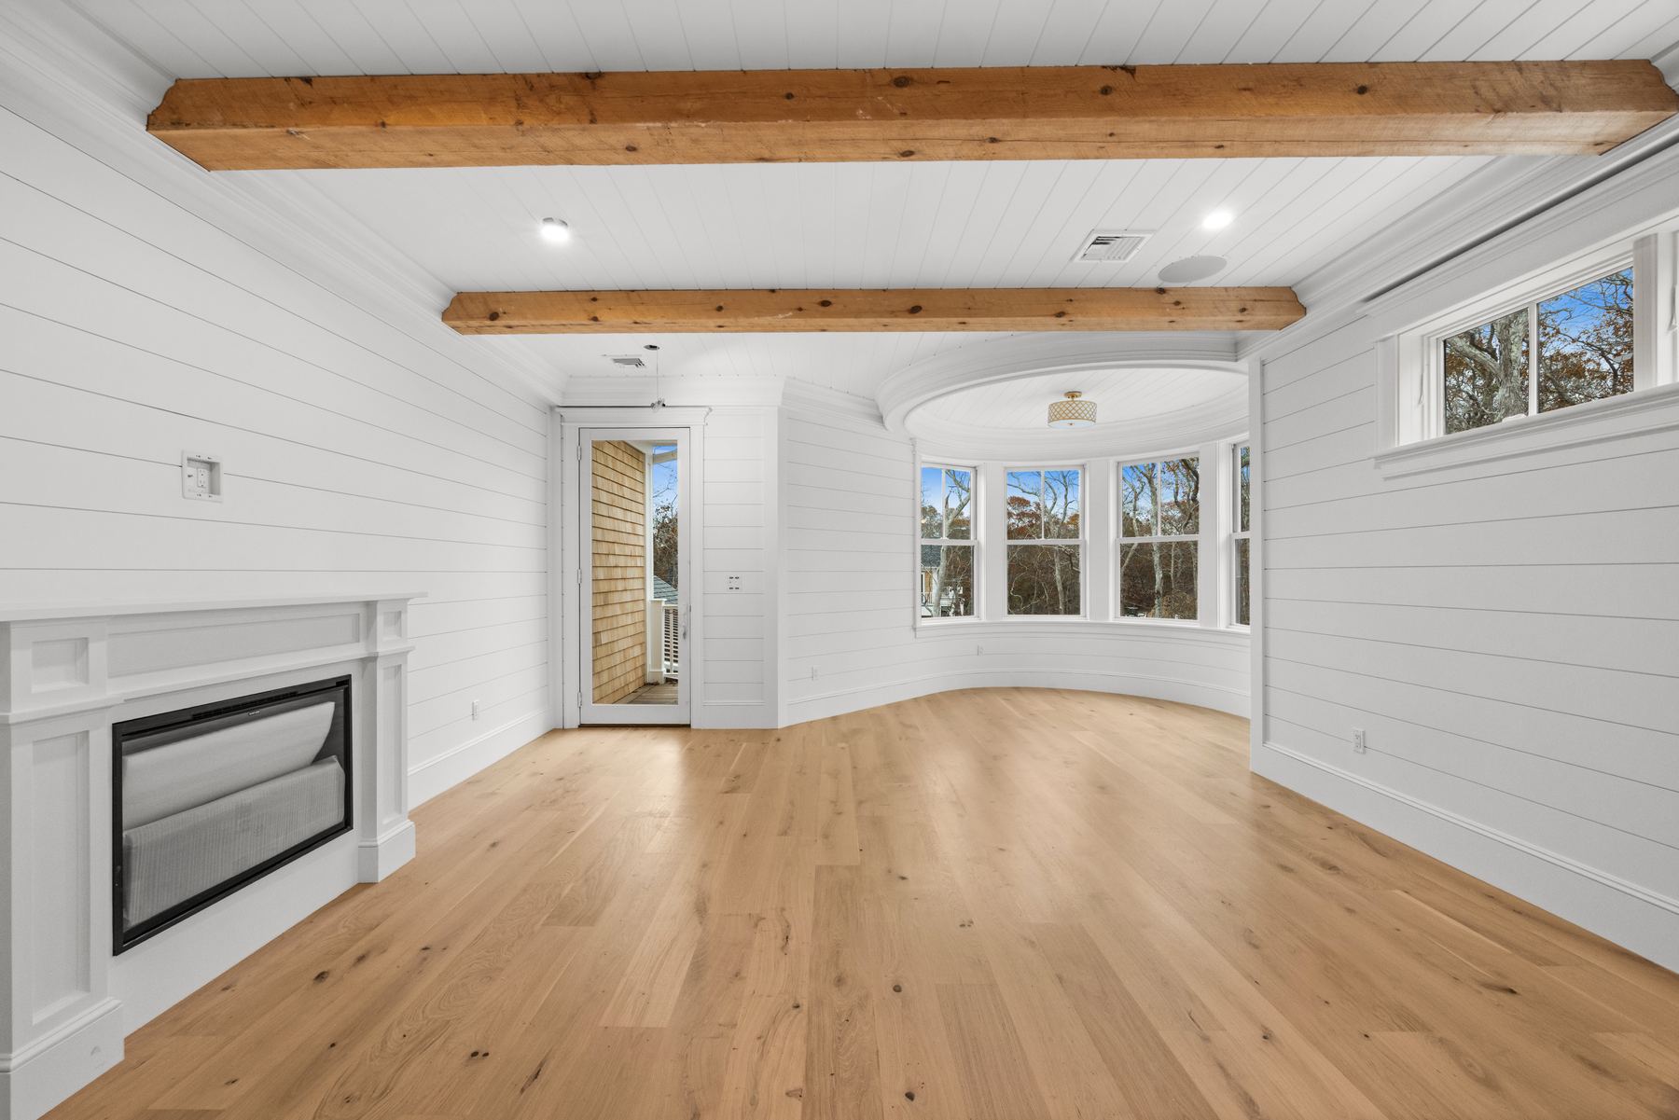
The Norton — turret game room
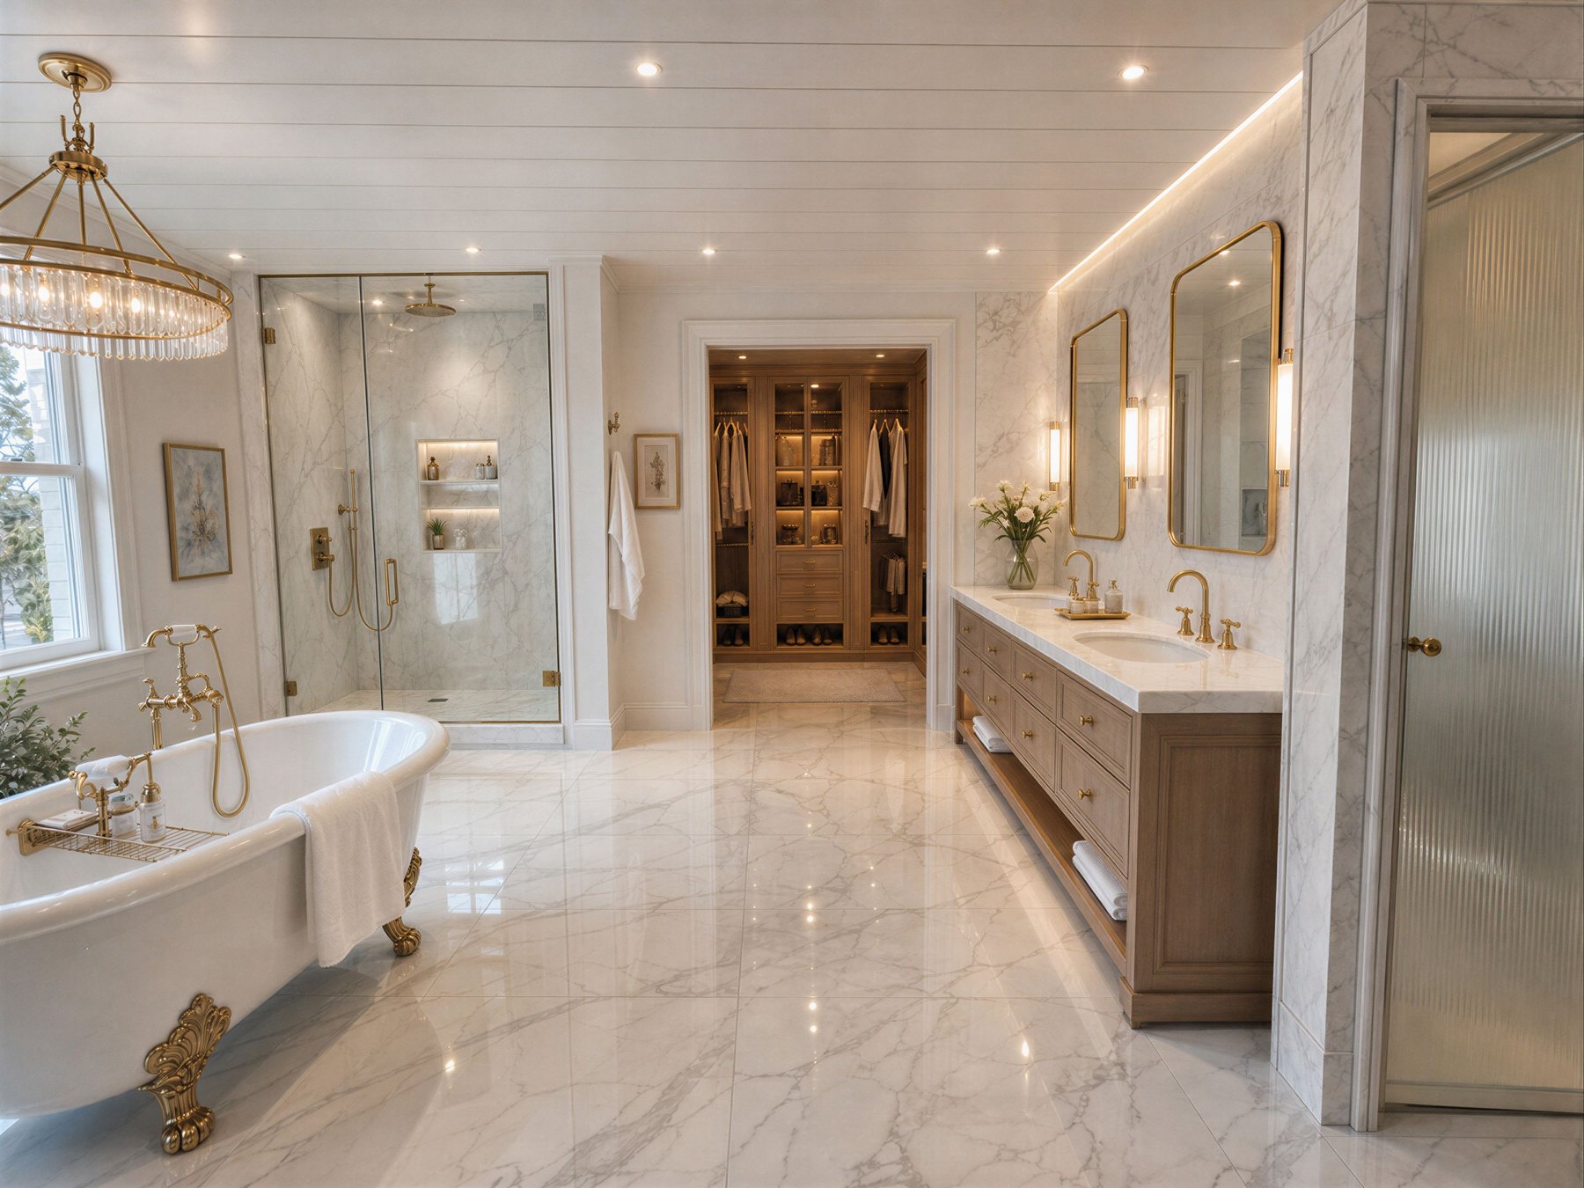
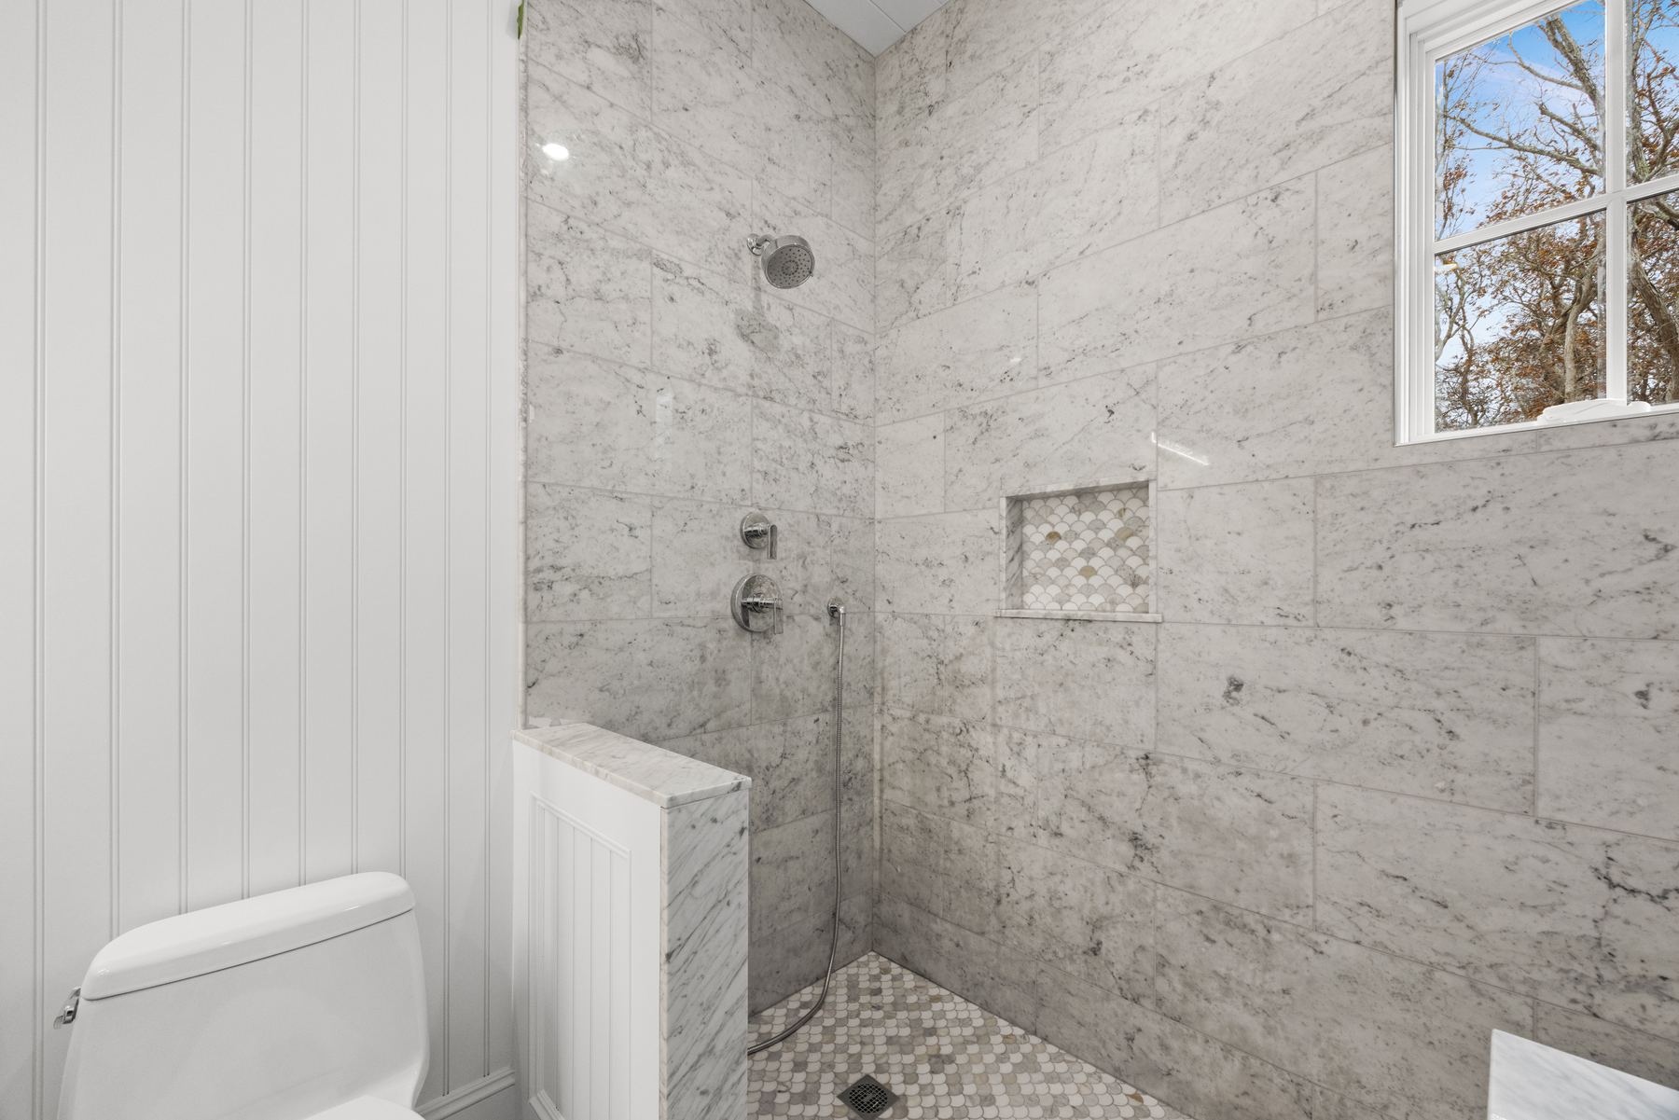
The Norton — primary bath
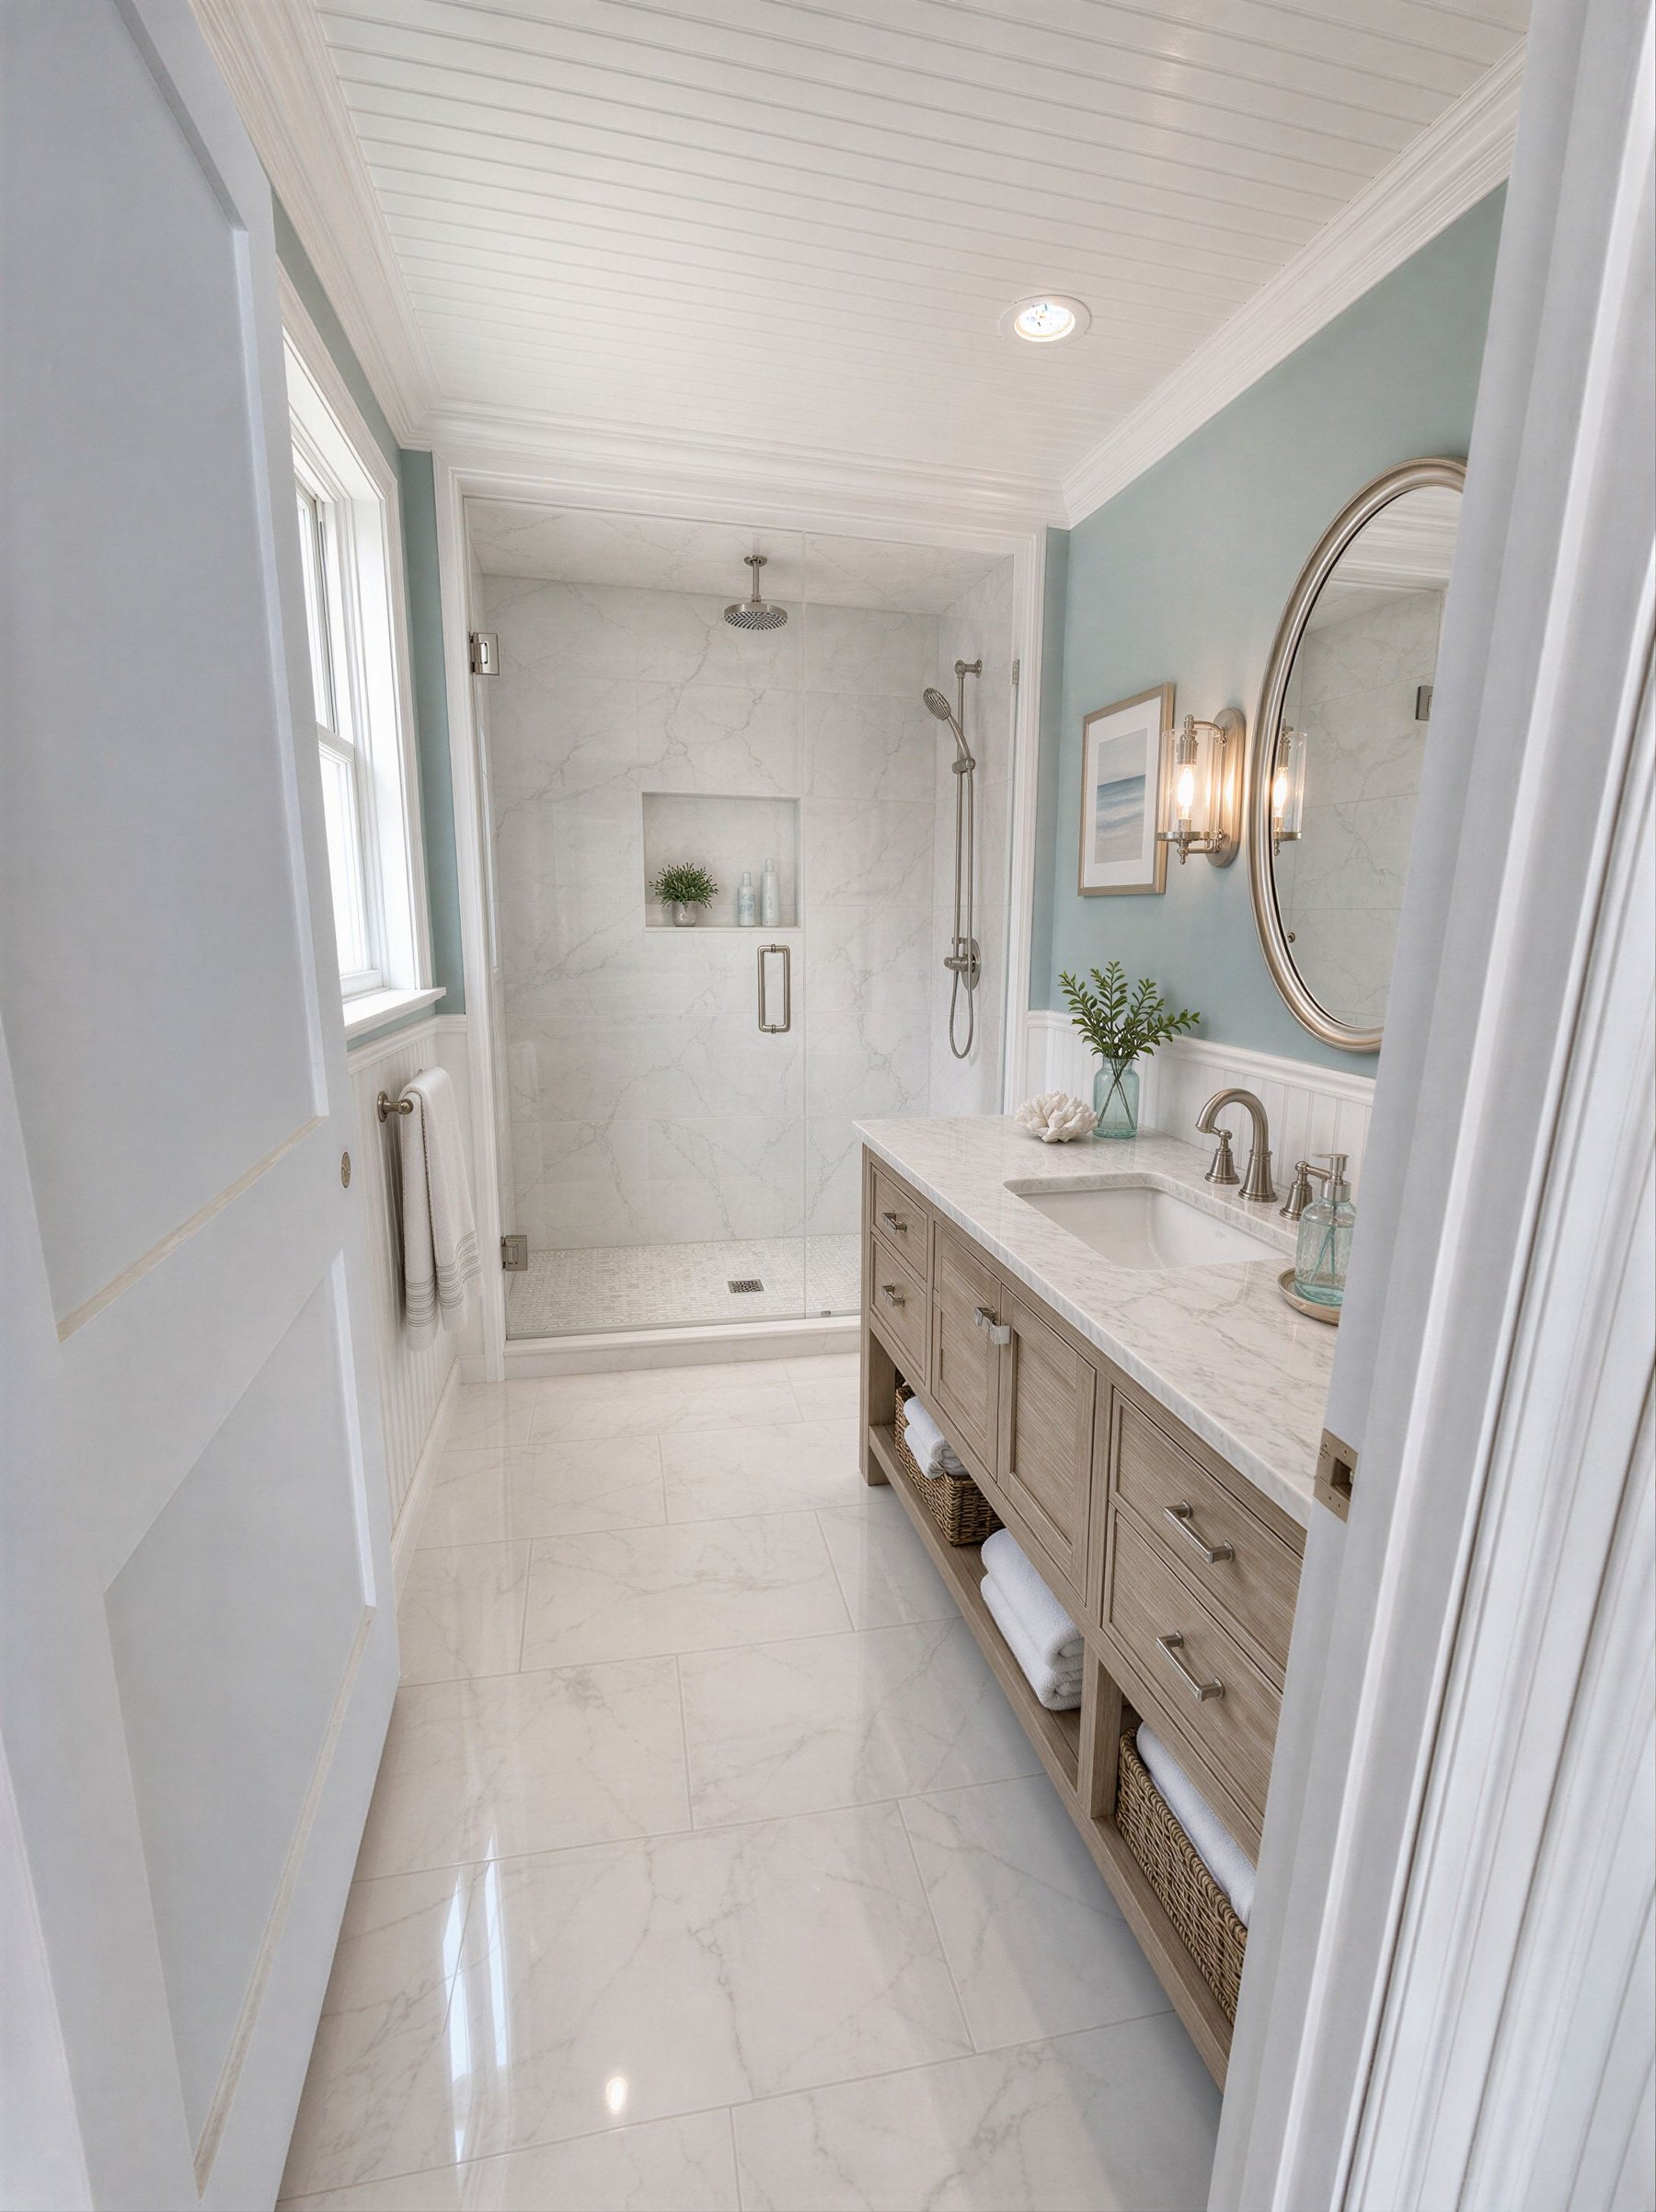
The Norton — bath
The Norton — exterior
Floor Plans
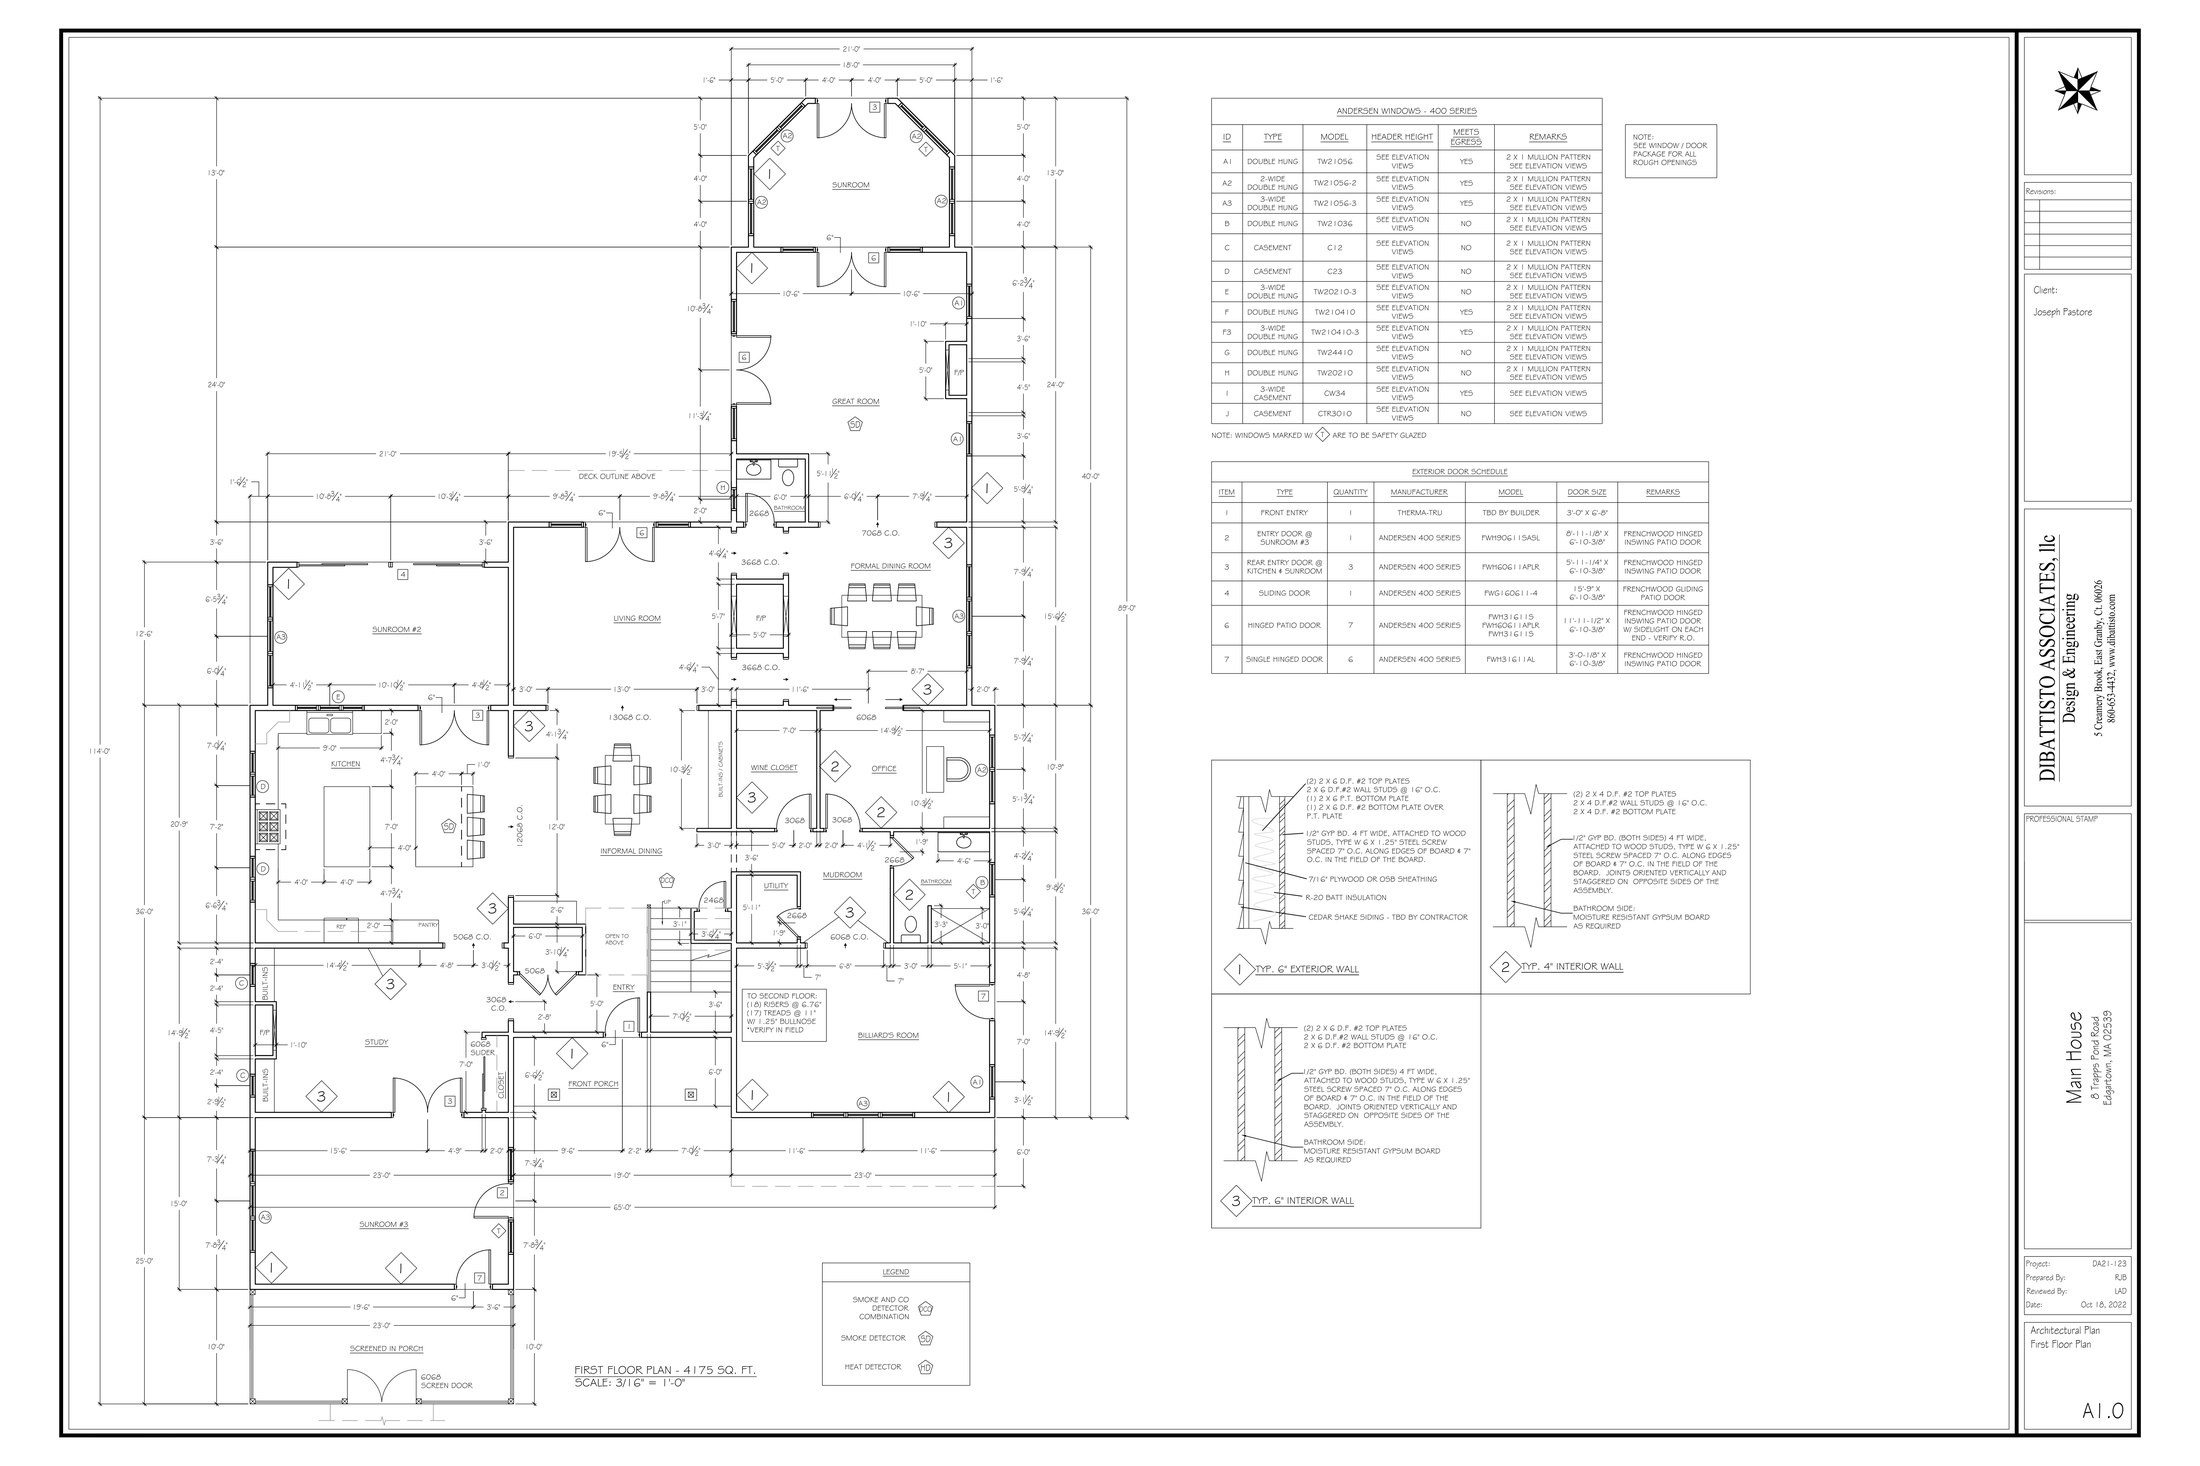
The Norton first floor plan
First Floor
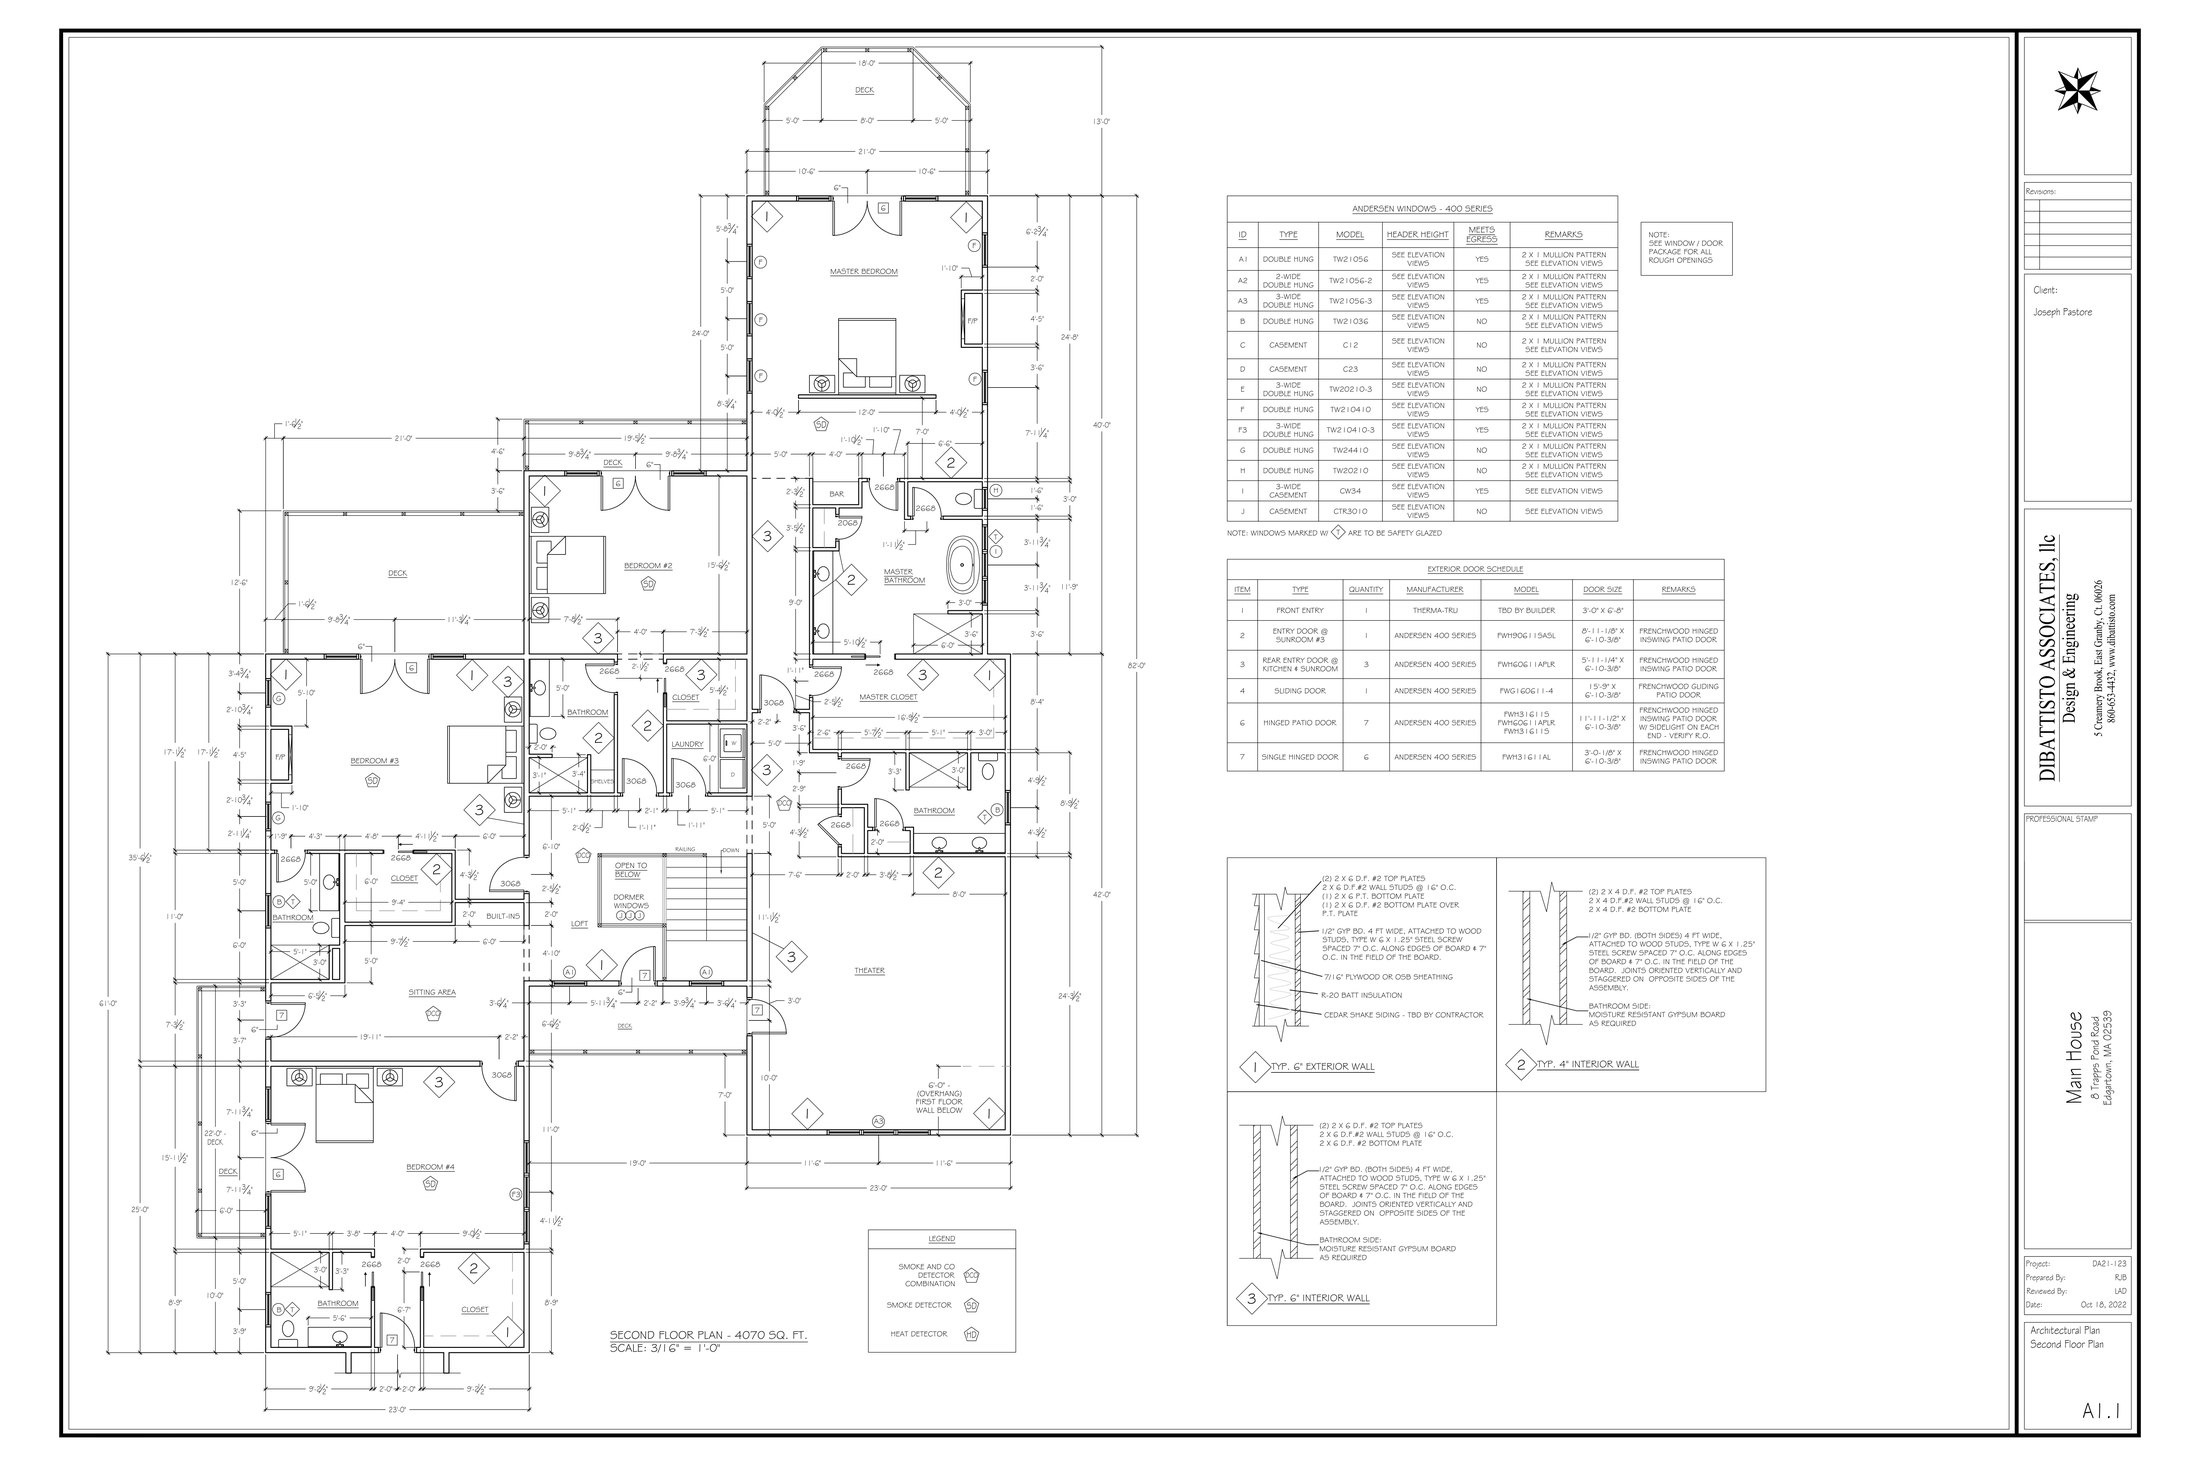
The Norton second floor plan
Second Floor
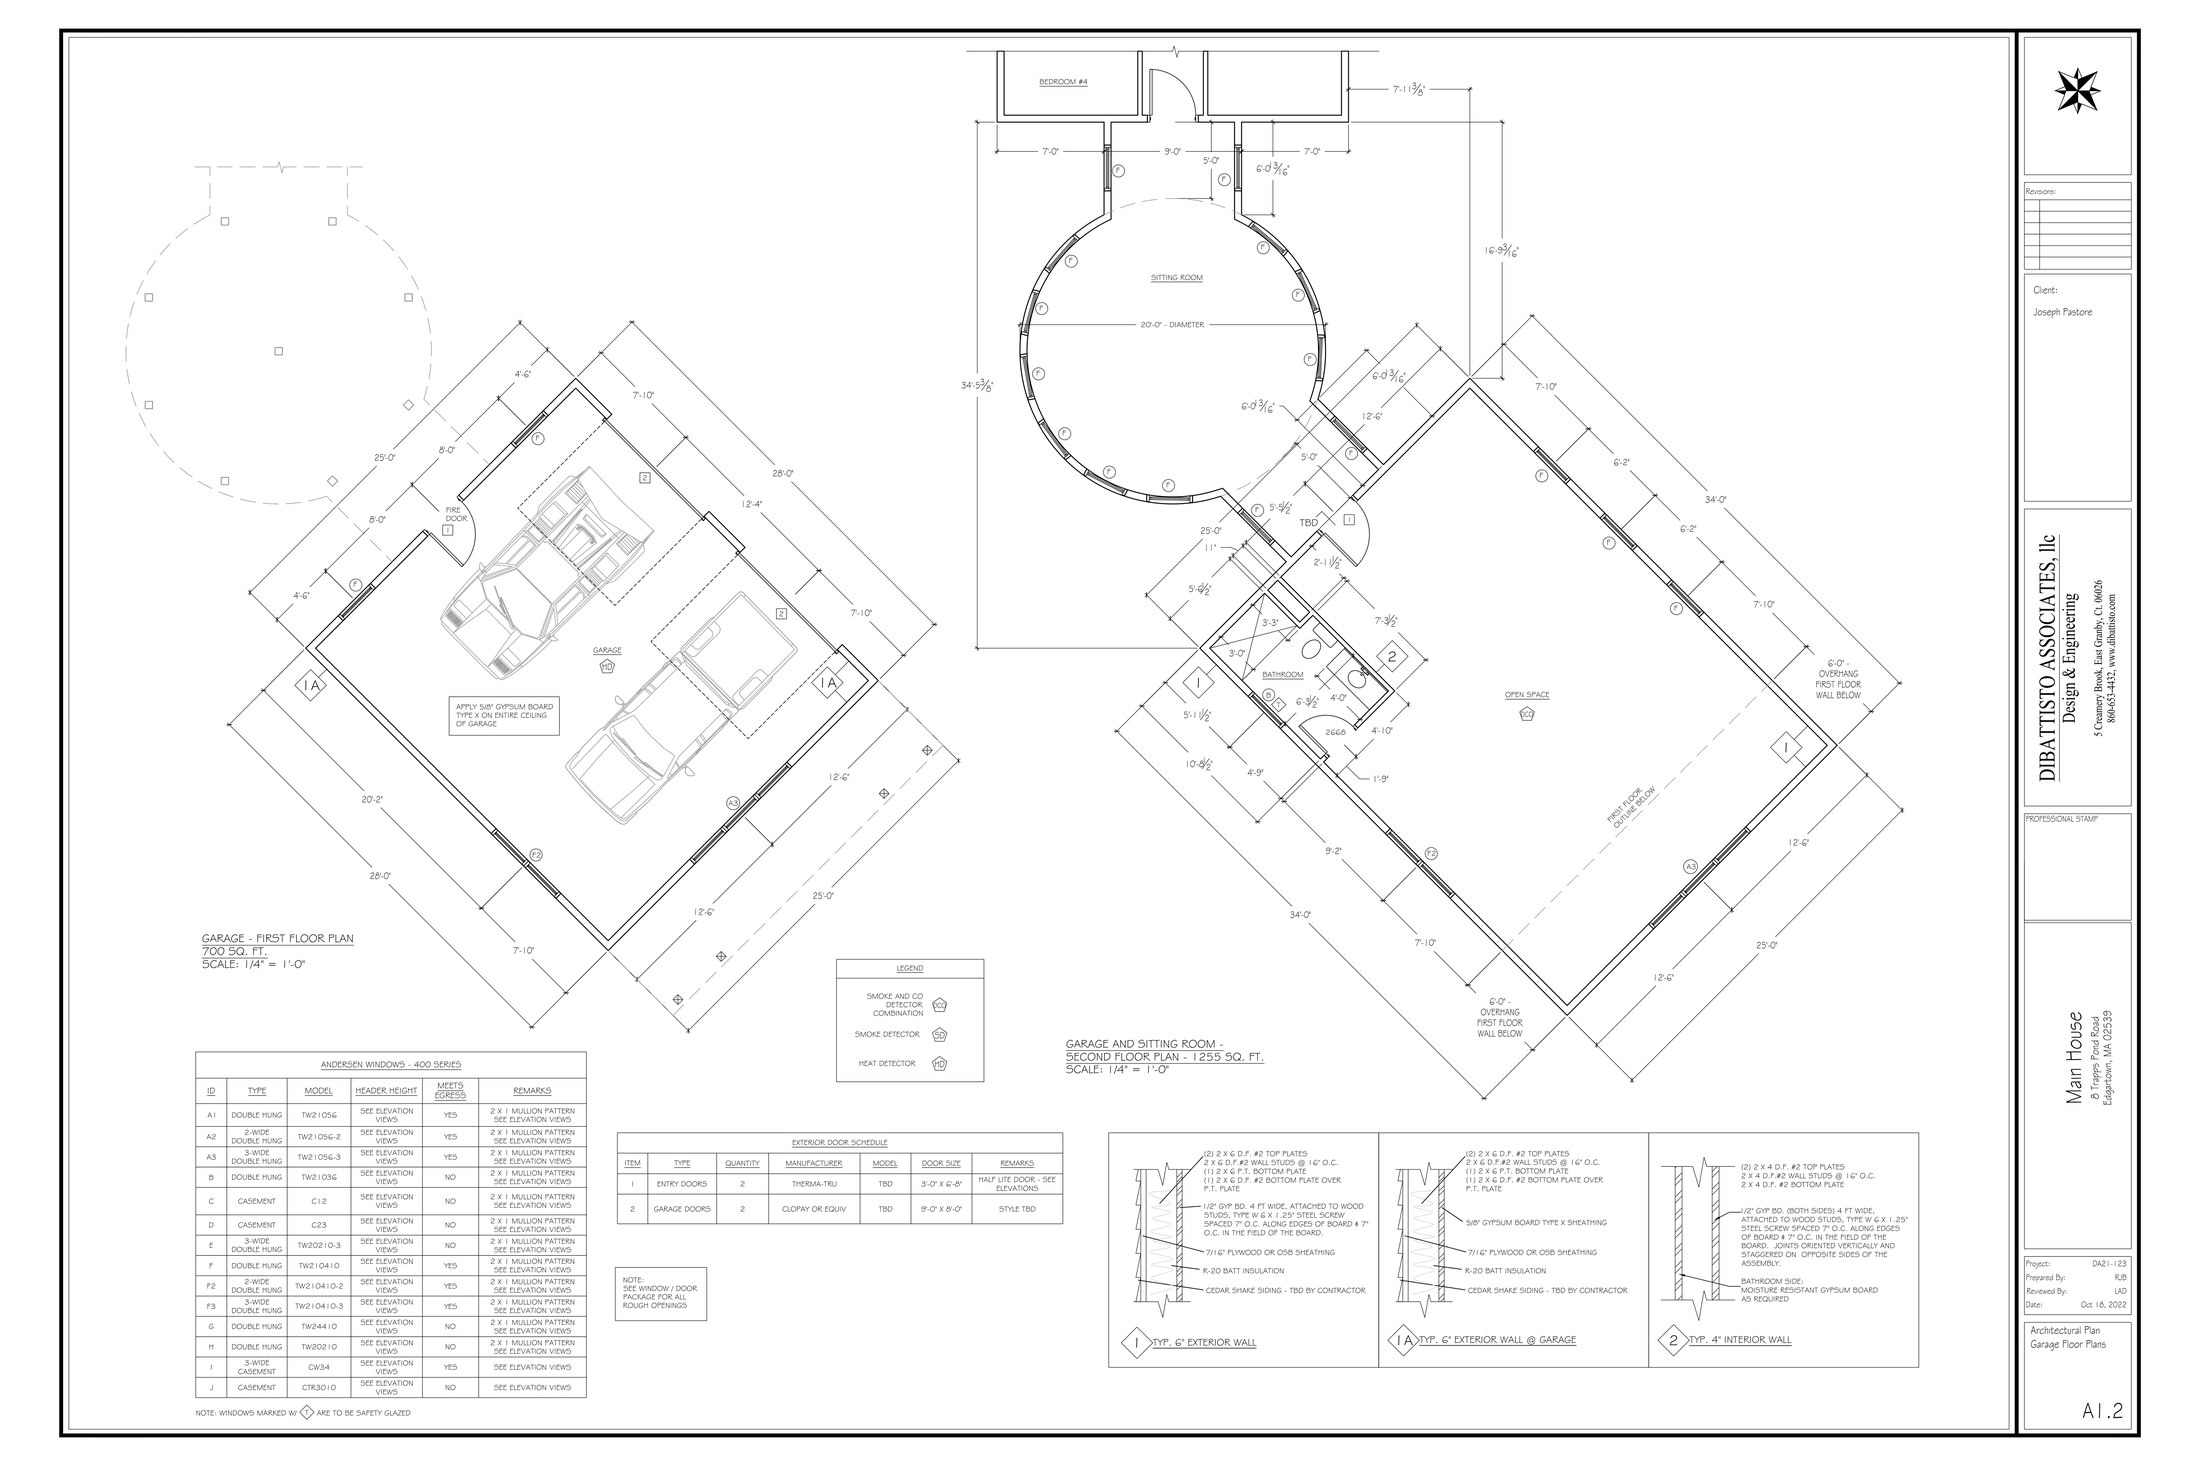
The Norton garage floor plan
Garage / Guest Apartment
12 Trapps Pond Road

The Mayhew

In Progress

Named for Thomas Mayhew, the founder of Edgartown, whose settlement at Great Harbour in 1642 became the island's first town. Osprey Point's flagship waterfront lot — a rotunda entry with a curved stair, reading room, music room, and library wrapped around the pond-facing great room. A private bird preserve borders the pond beside it, one more buffer of protected land between the house and the world.

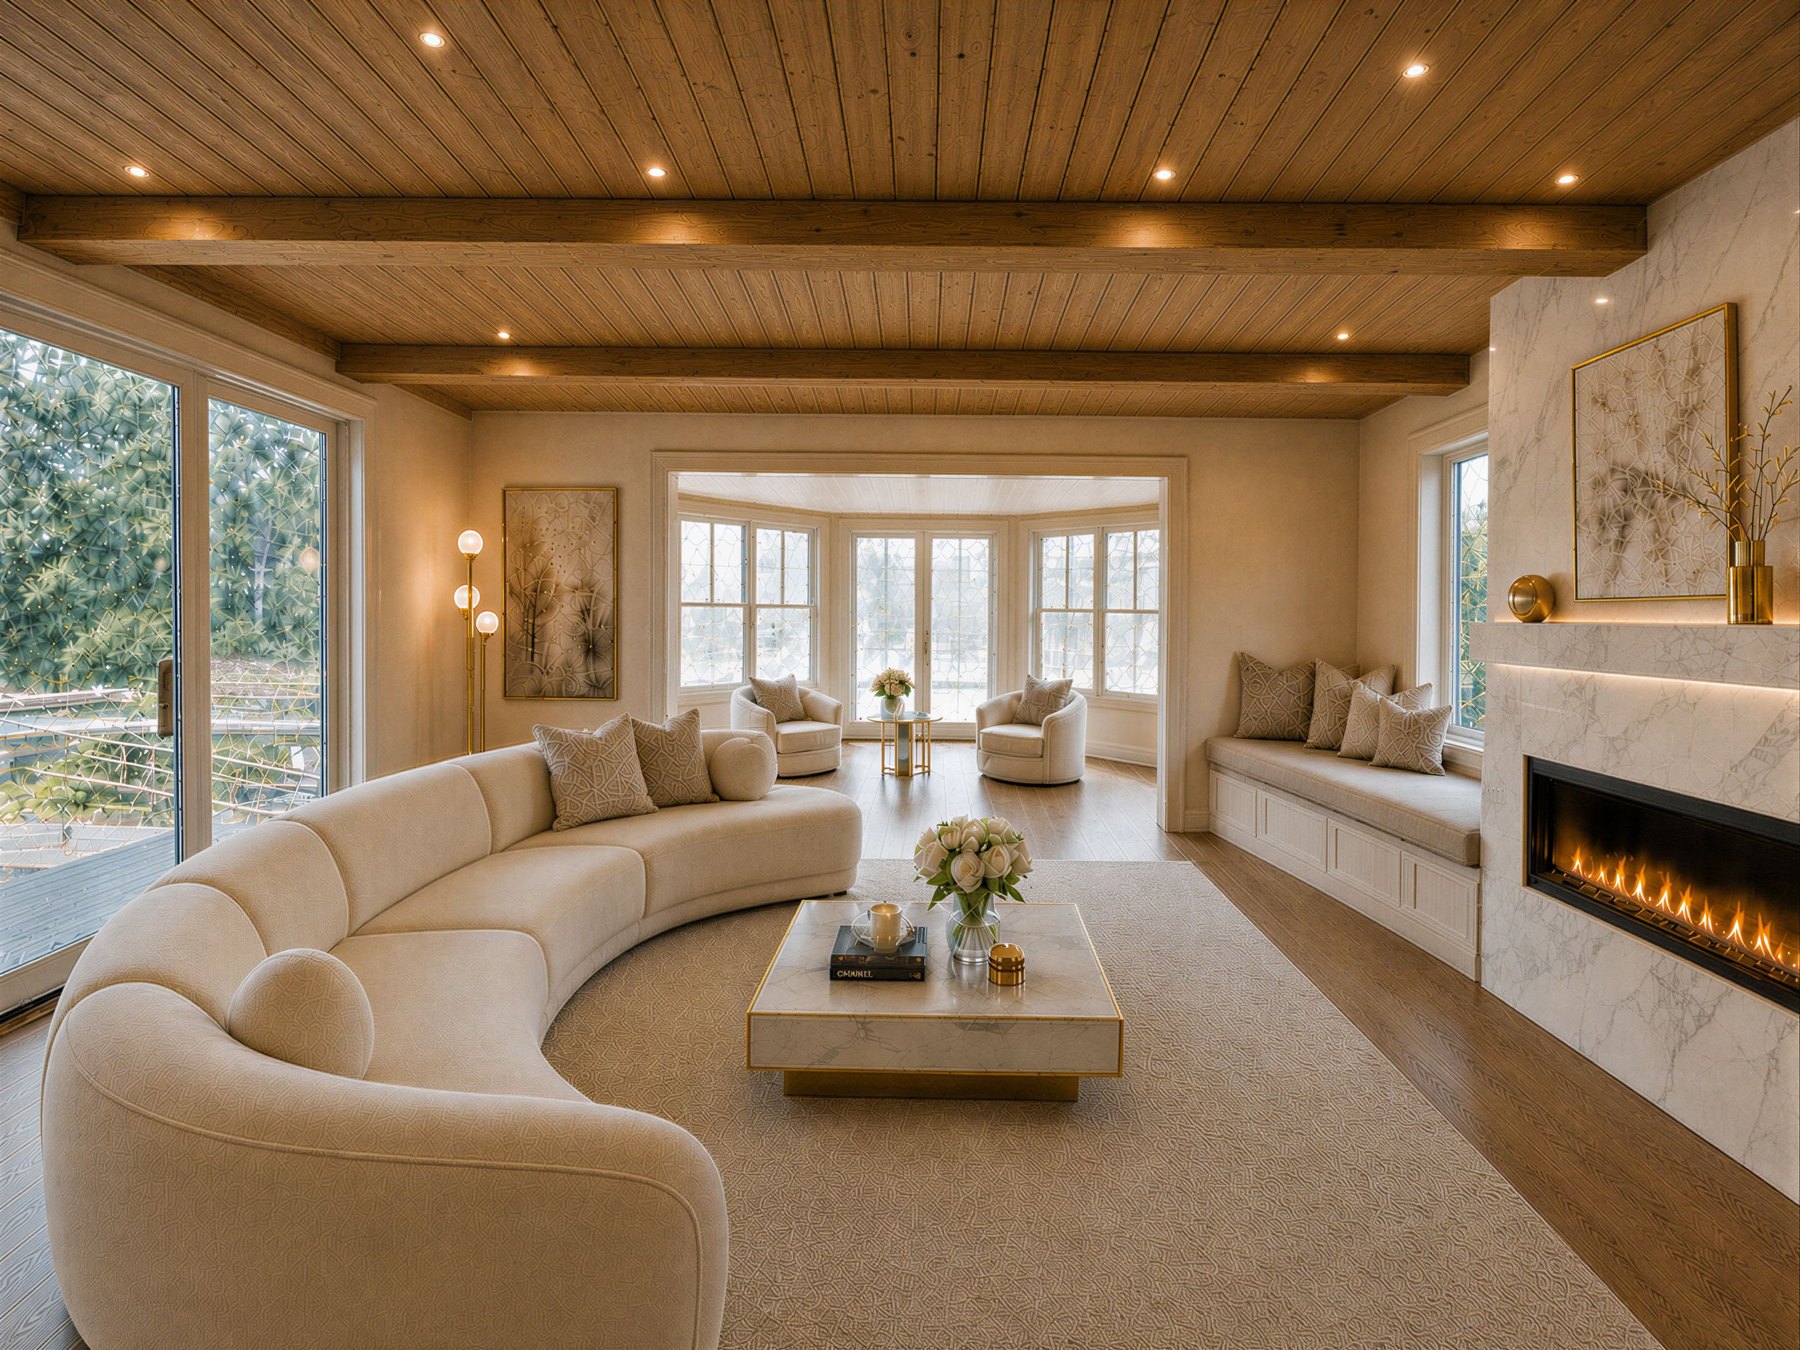
The pond-facing great room
7Bedrooms
8F / 2HBaths
9,620Sqft
1.60Acre Lot
$15.49MOffered

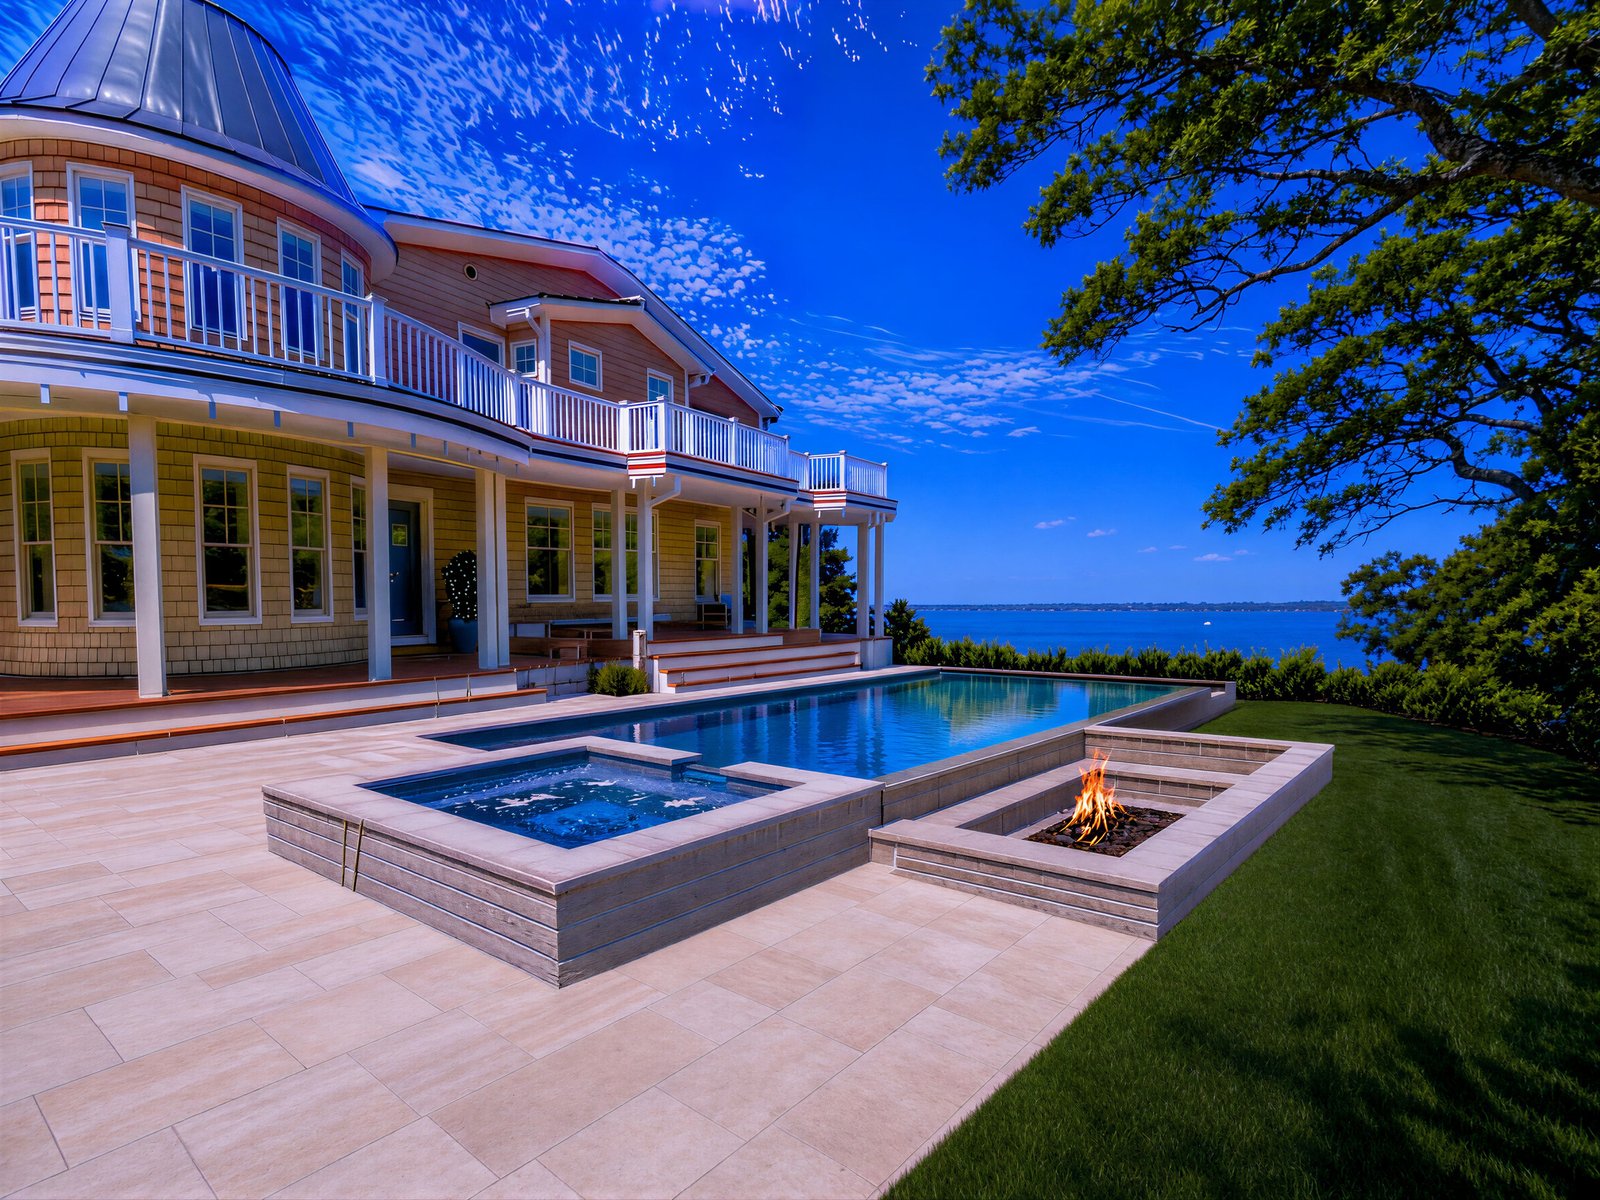
The home is under construction. The two exterior views below are recent photographs of the house itself, virtually enhanced to show the finished landscaping and pool; the interior views are artist's renderings of the finished design.

Photo · Virtually EnhancedThe Mayhew — dusk view over the pool and spa toward the water, virtually enhanced
Photo · Virtually EnhancedThe Mayhew — the completed exterior with turret, white-finished posts and trim
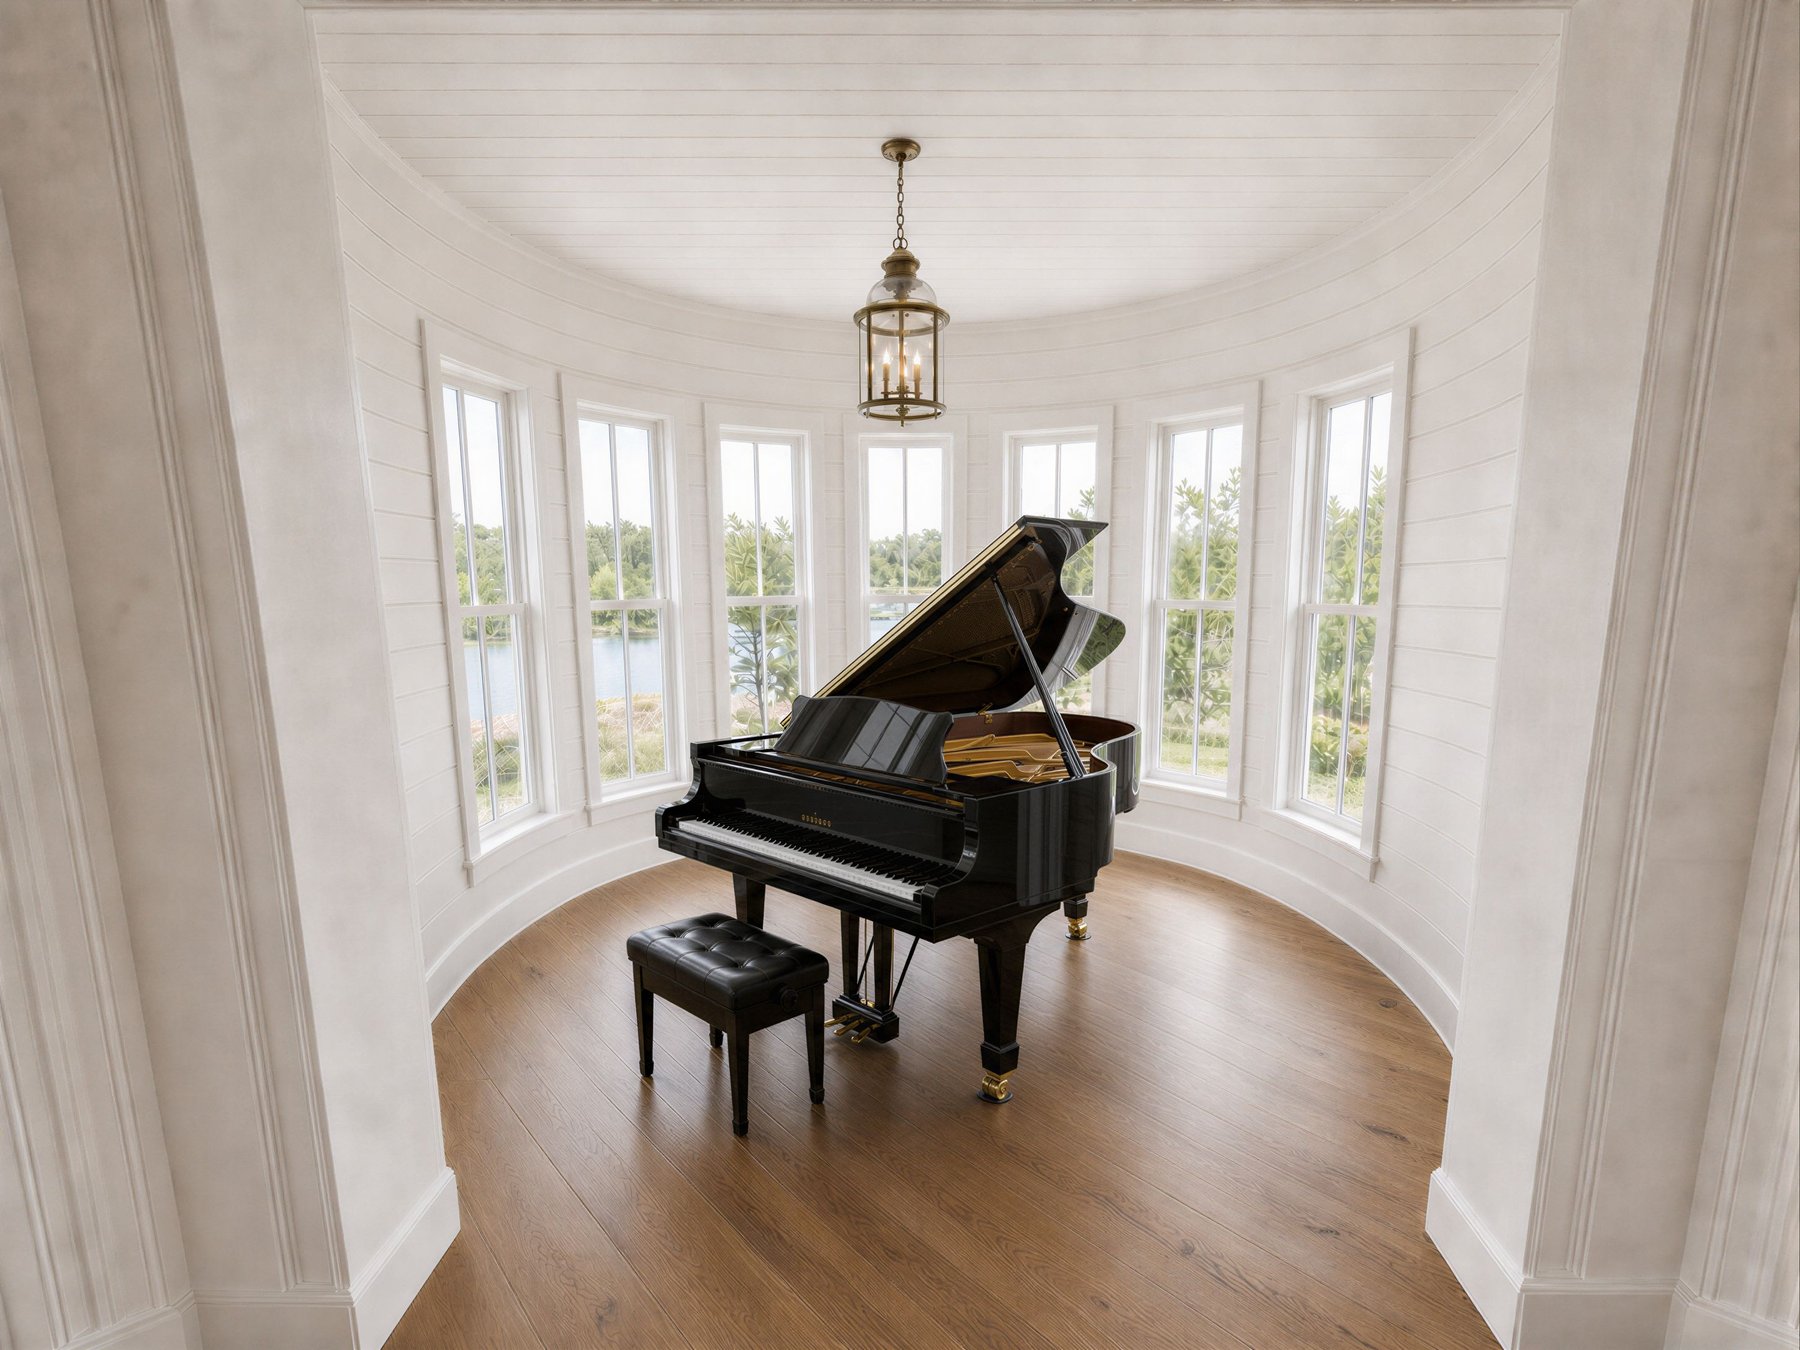
Artist's RenderingThe Mayhew — rendering of the rotunda music room
Artist's RenderingThe Mayhew — rendering of the kitchen
Artist's RenderingThe Mayhew — rendering of the living room
Artist's RenderingThe Mayhew — rendering of the rotunda sitting area
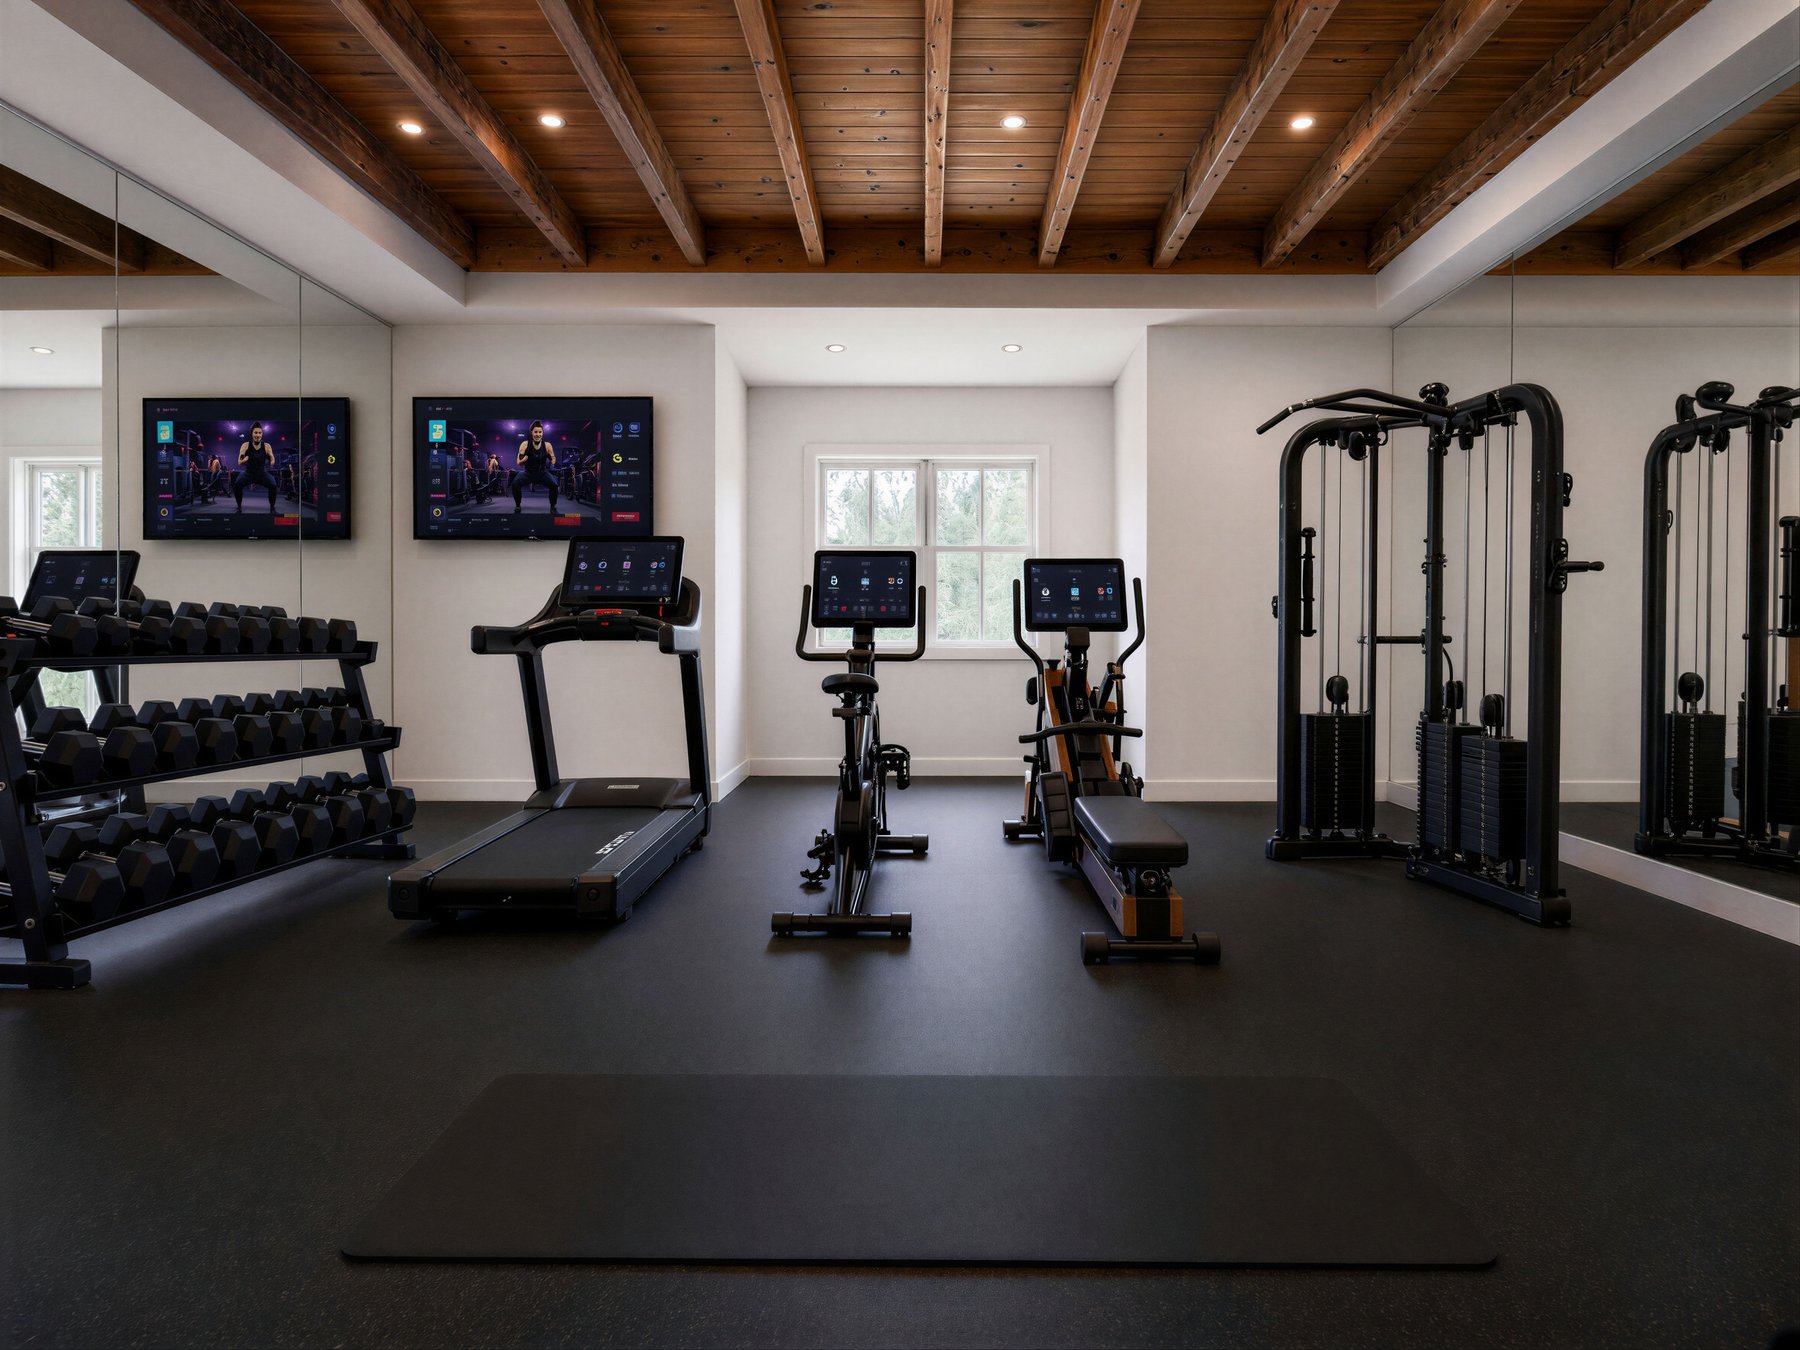
Artist's RenderingThe Mayhew — rendering of the home gym
Floor Plans
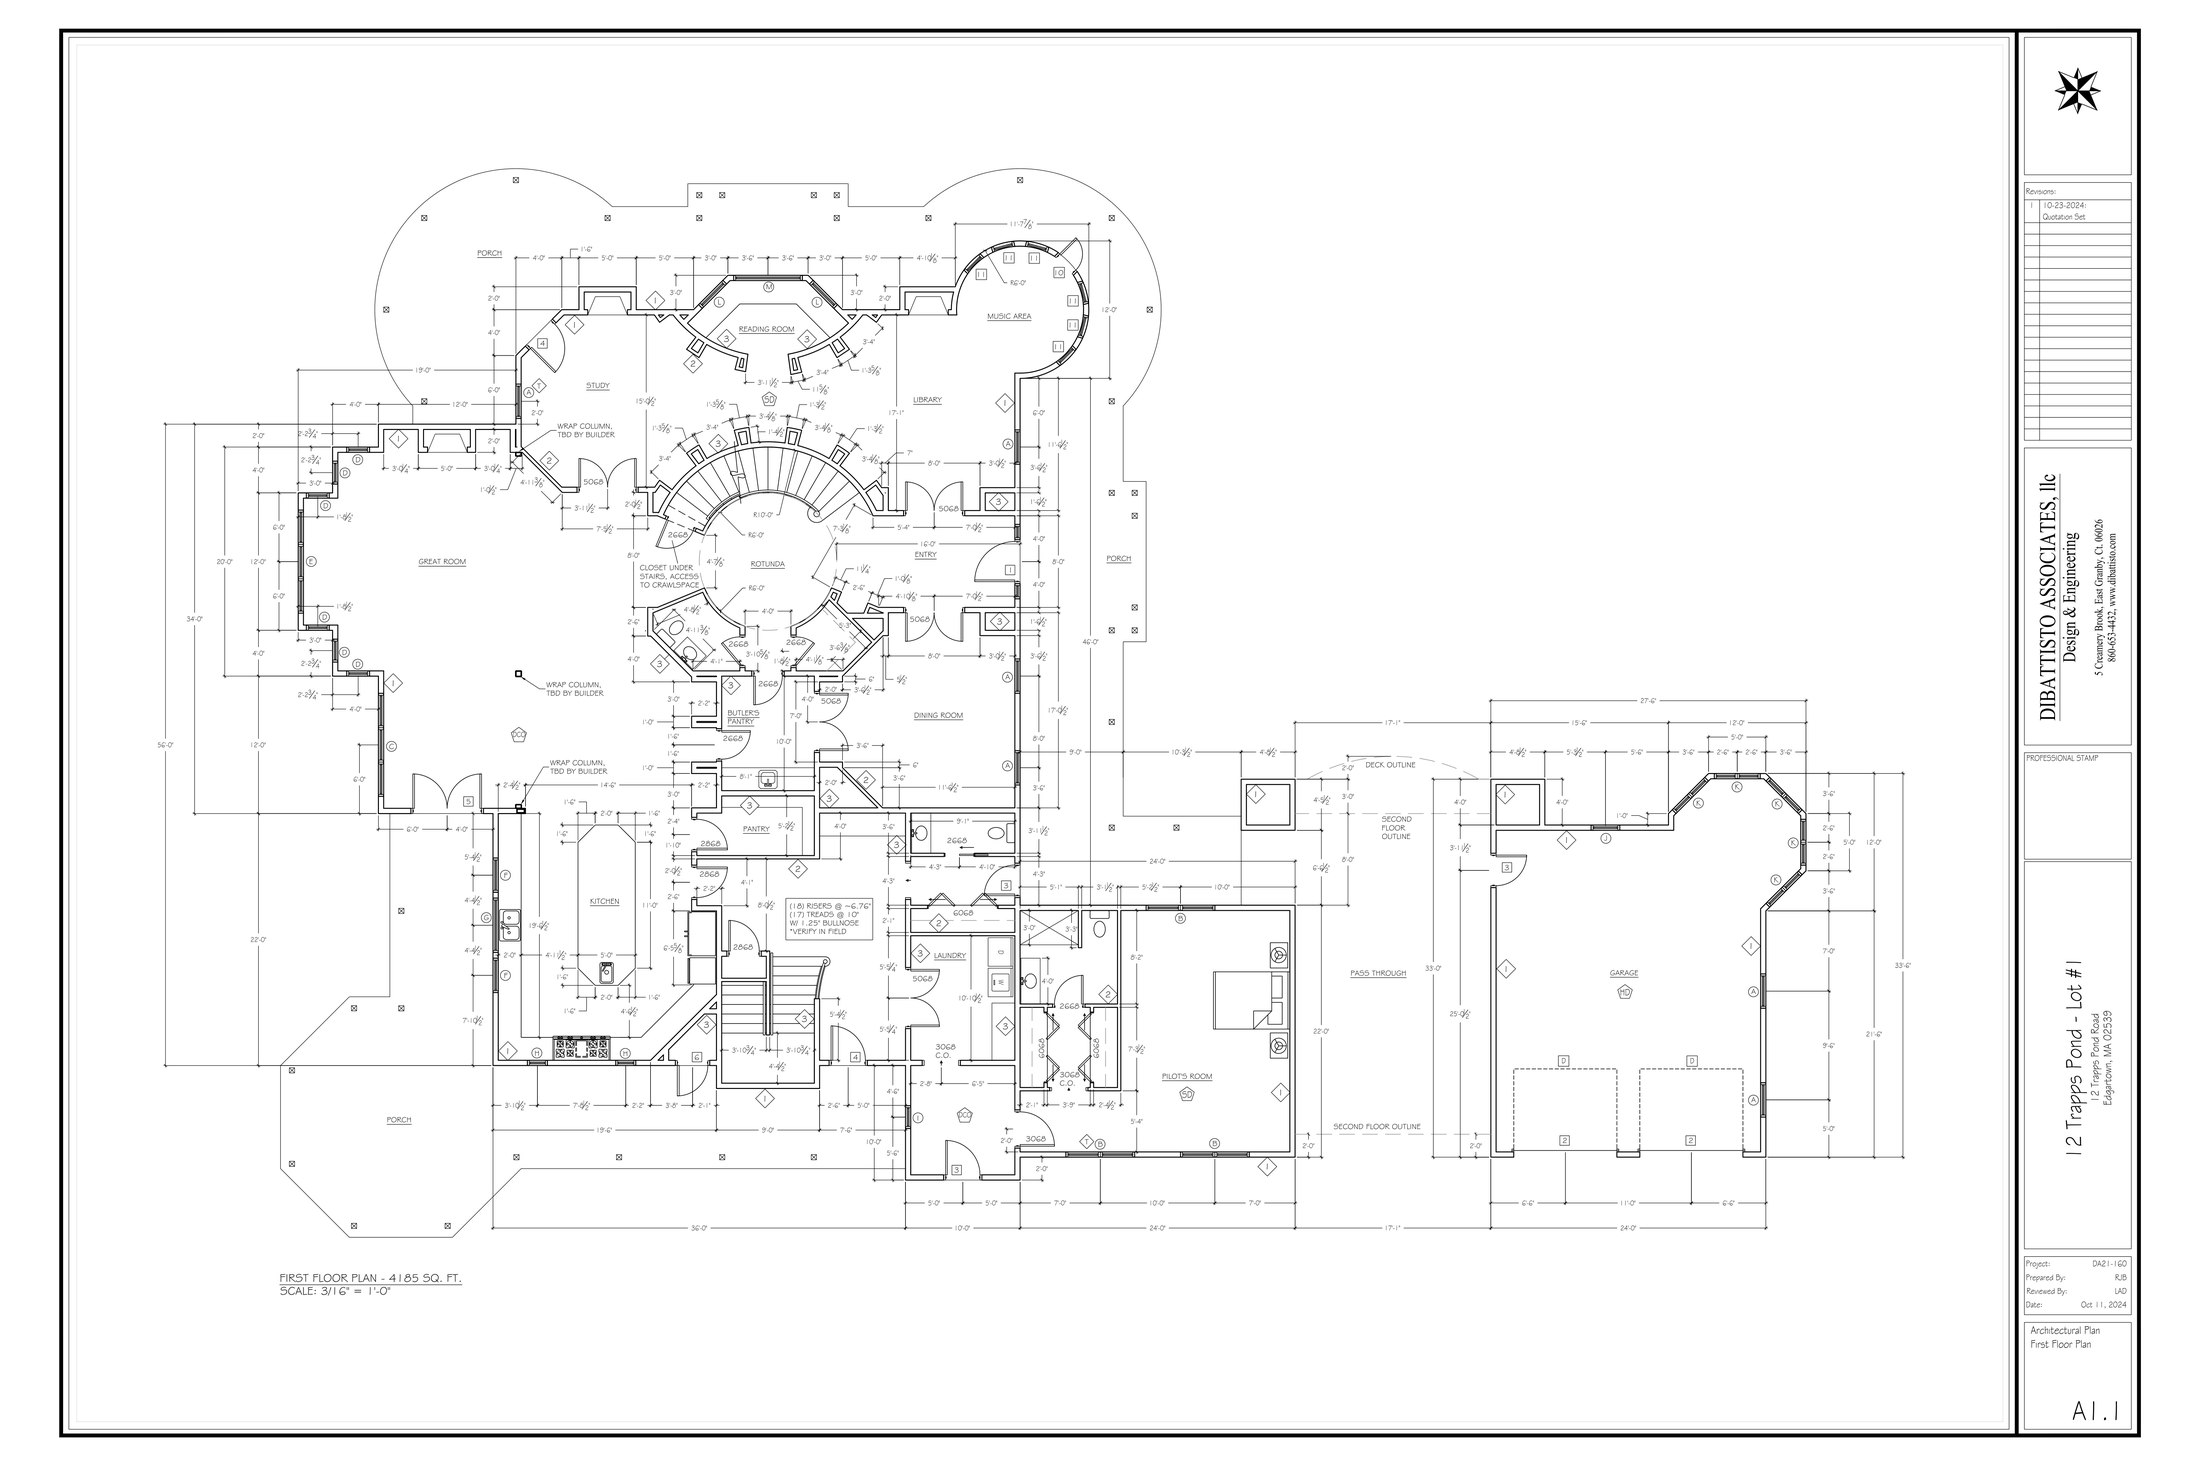
The Mayhew first floor plan
First Floor
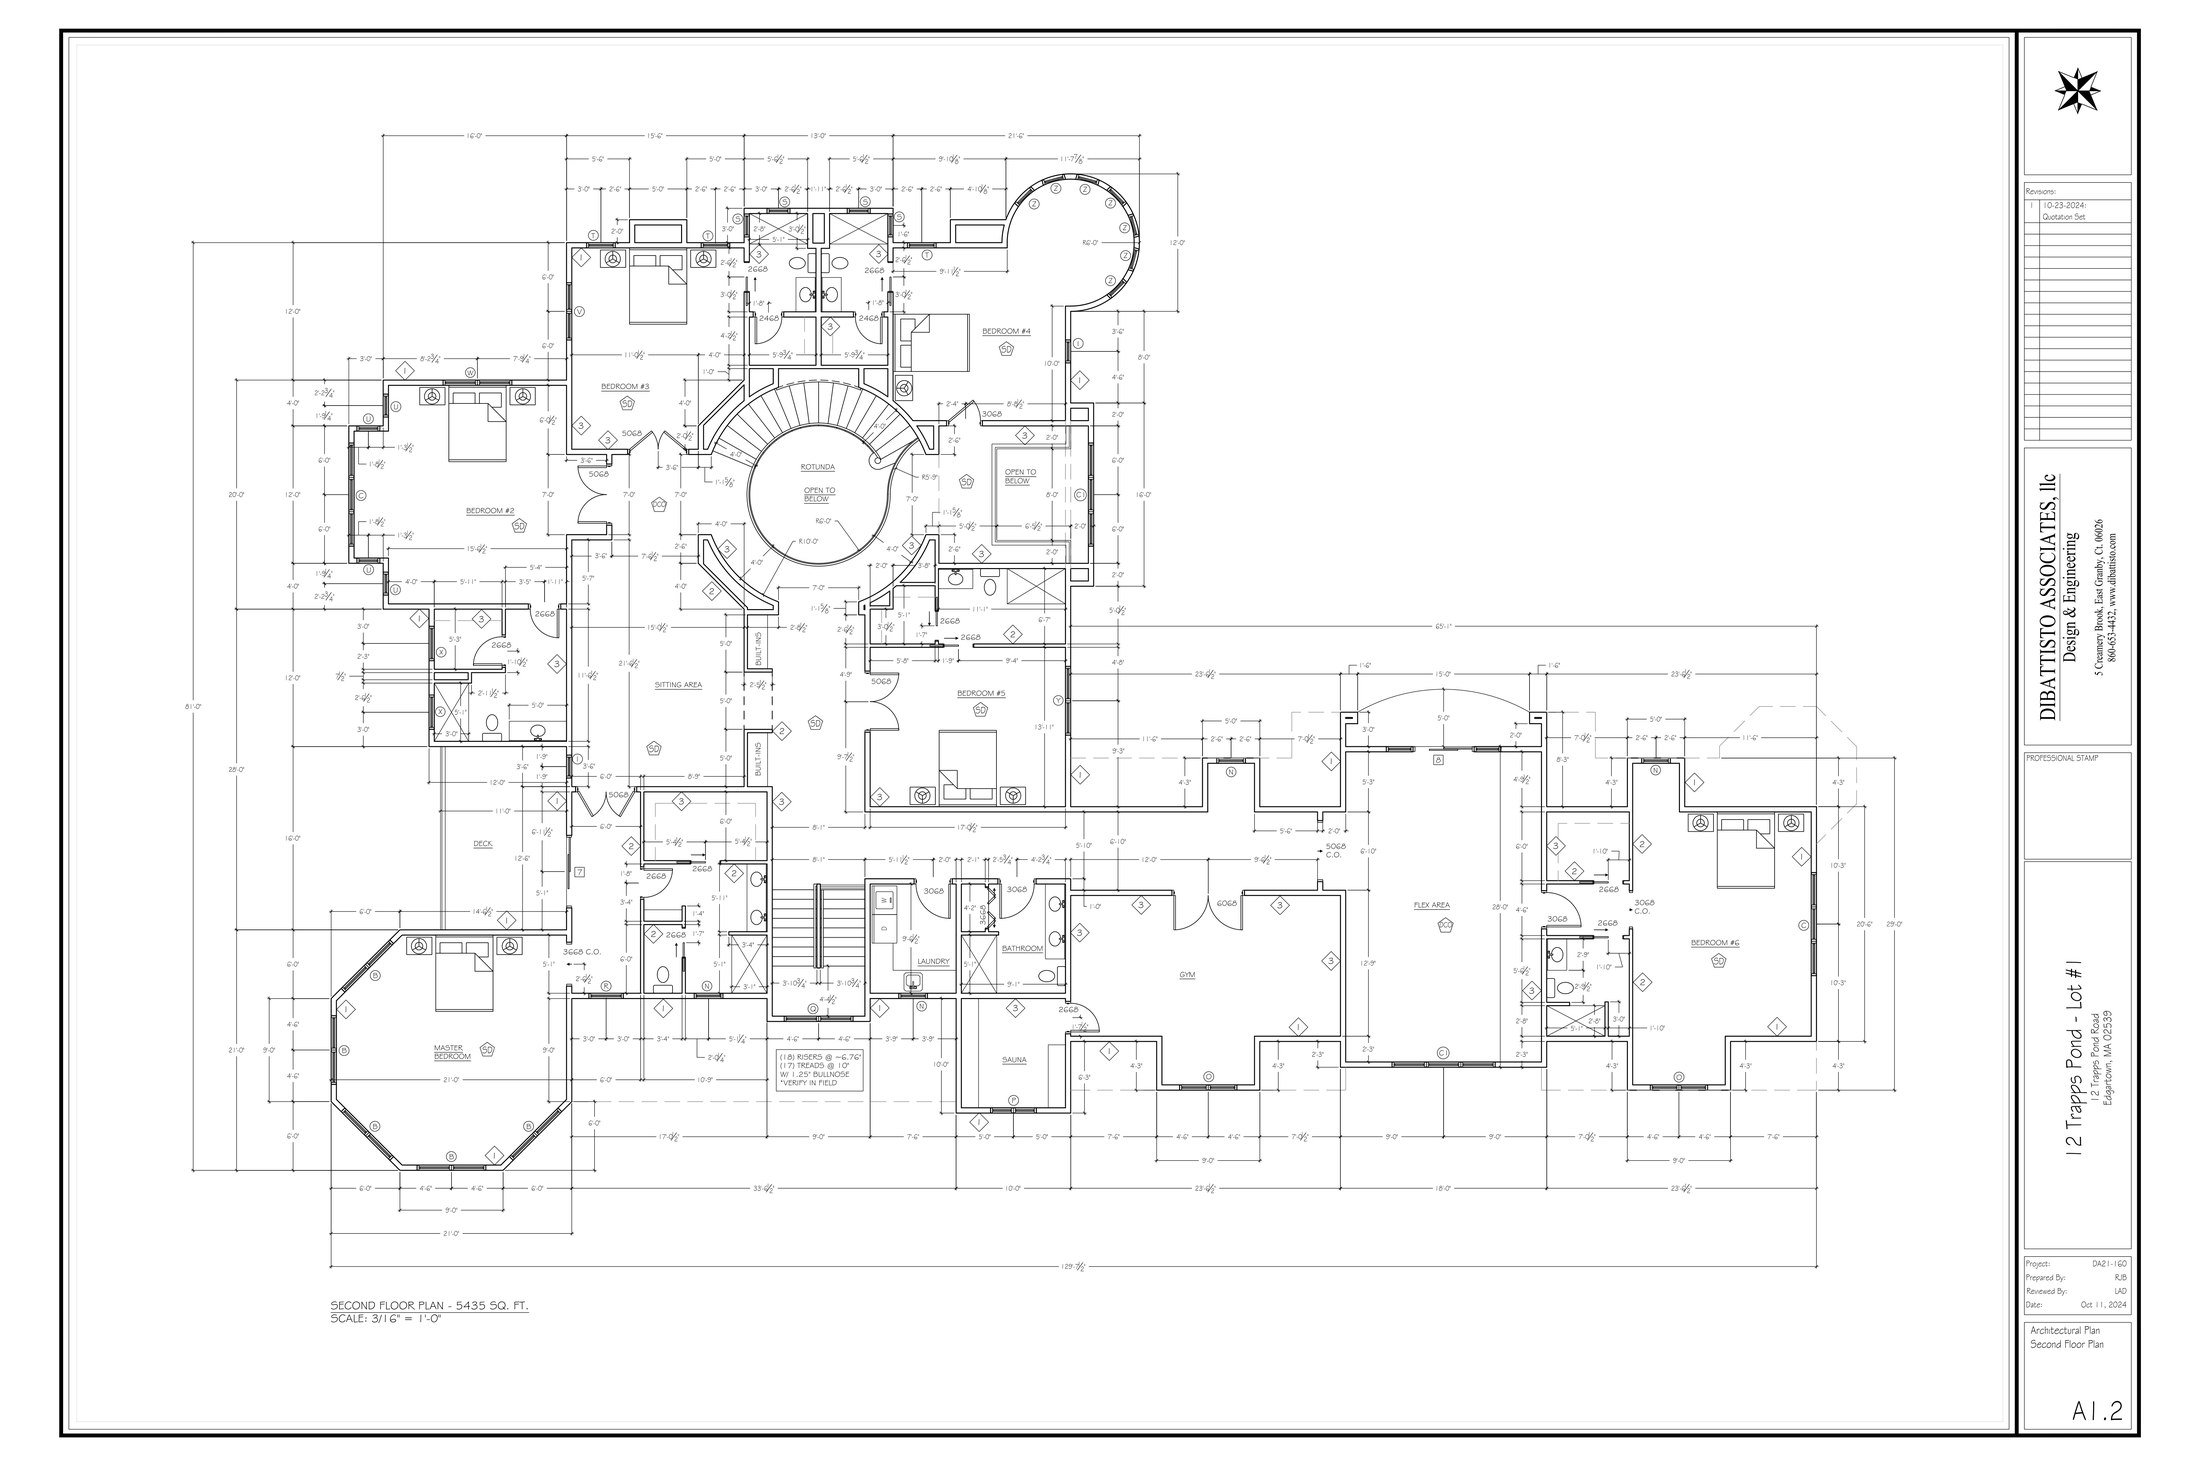
The Mayhew second floor plan
Second Floor
14 Trapps Pond Road

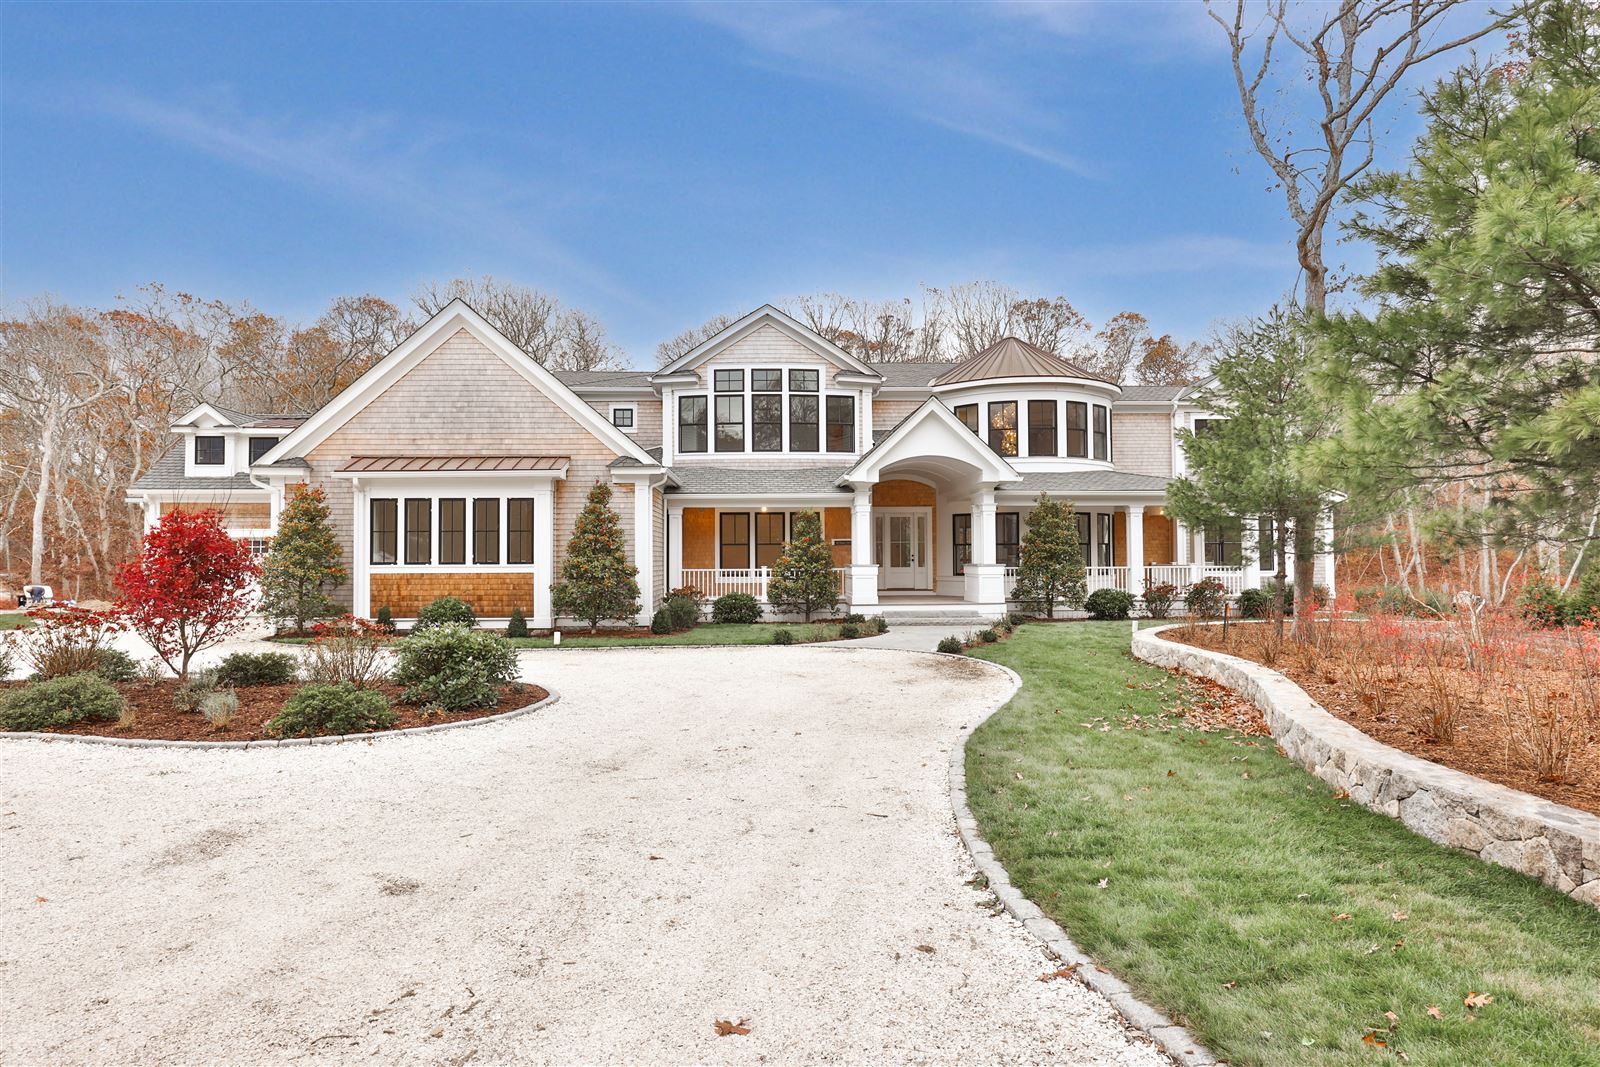
The Morgan

Complete

The flagship, complete and turnkey. Reclaimed timber and wide-plank white oak, a chef's kitchen, cinema, sauna and wine cellar, a saltwater pool and pool house — named for the whaleship that outlasted them all.

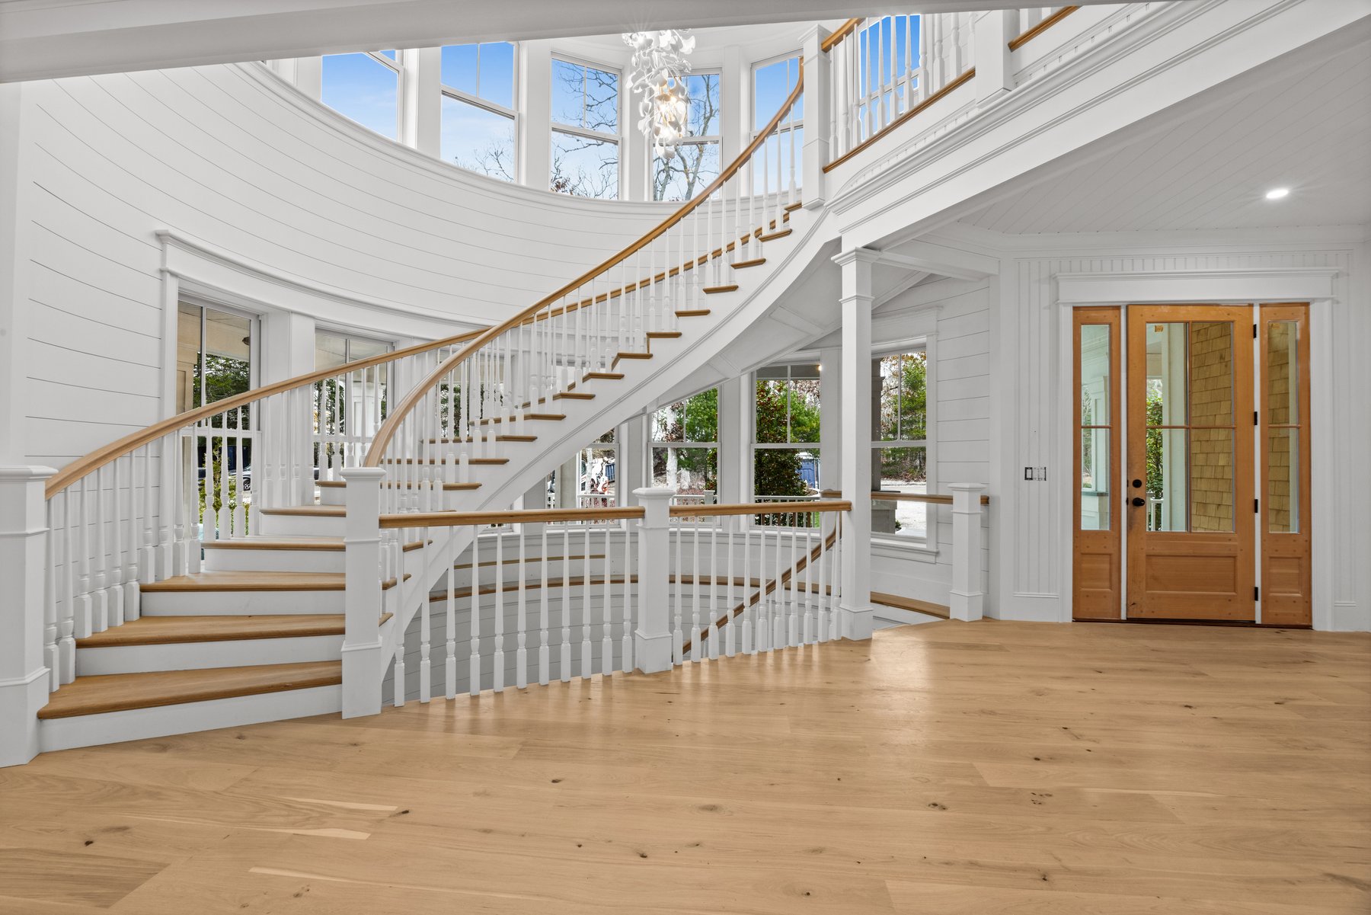
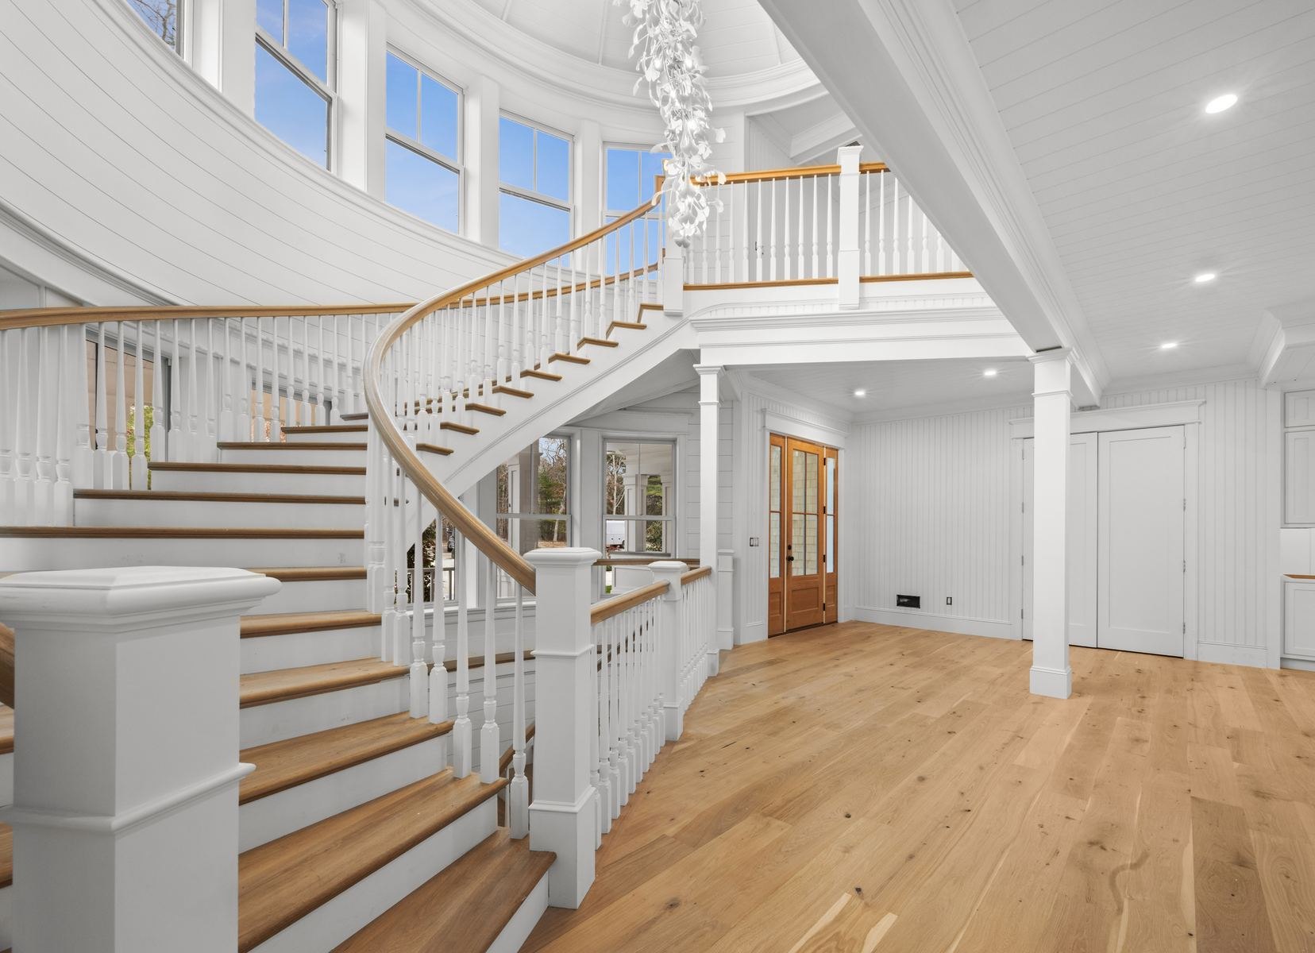
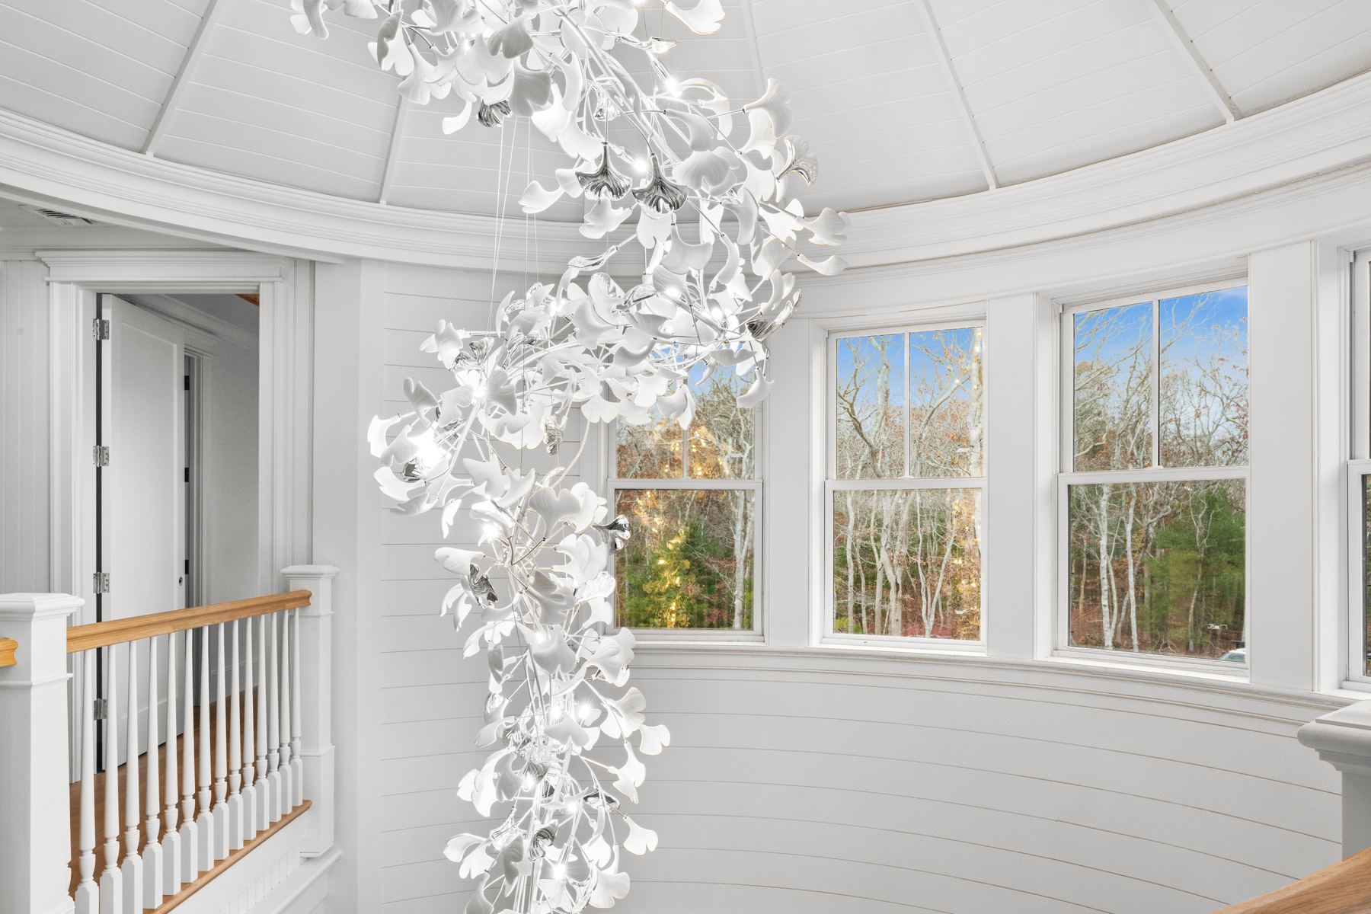
The curved staircase beneath the dome — chandelier above
The billiards room
7Bedrooms
10Baths
10,142Sqft
1.51Acre Lot
$10.85MOffered

See the full Morgan site →

The Morgan — exterior
The Morgan — the curved staircase beneath the dome, chandelier above
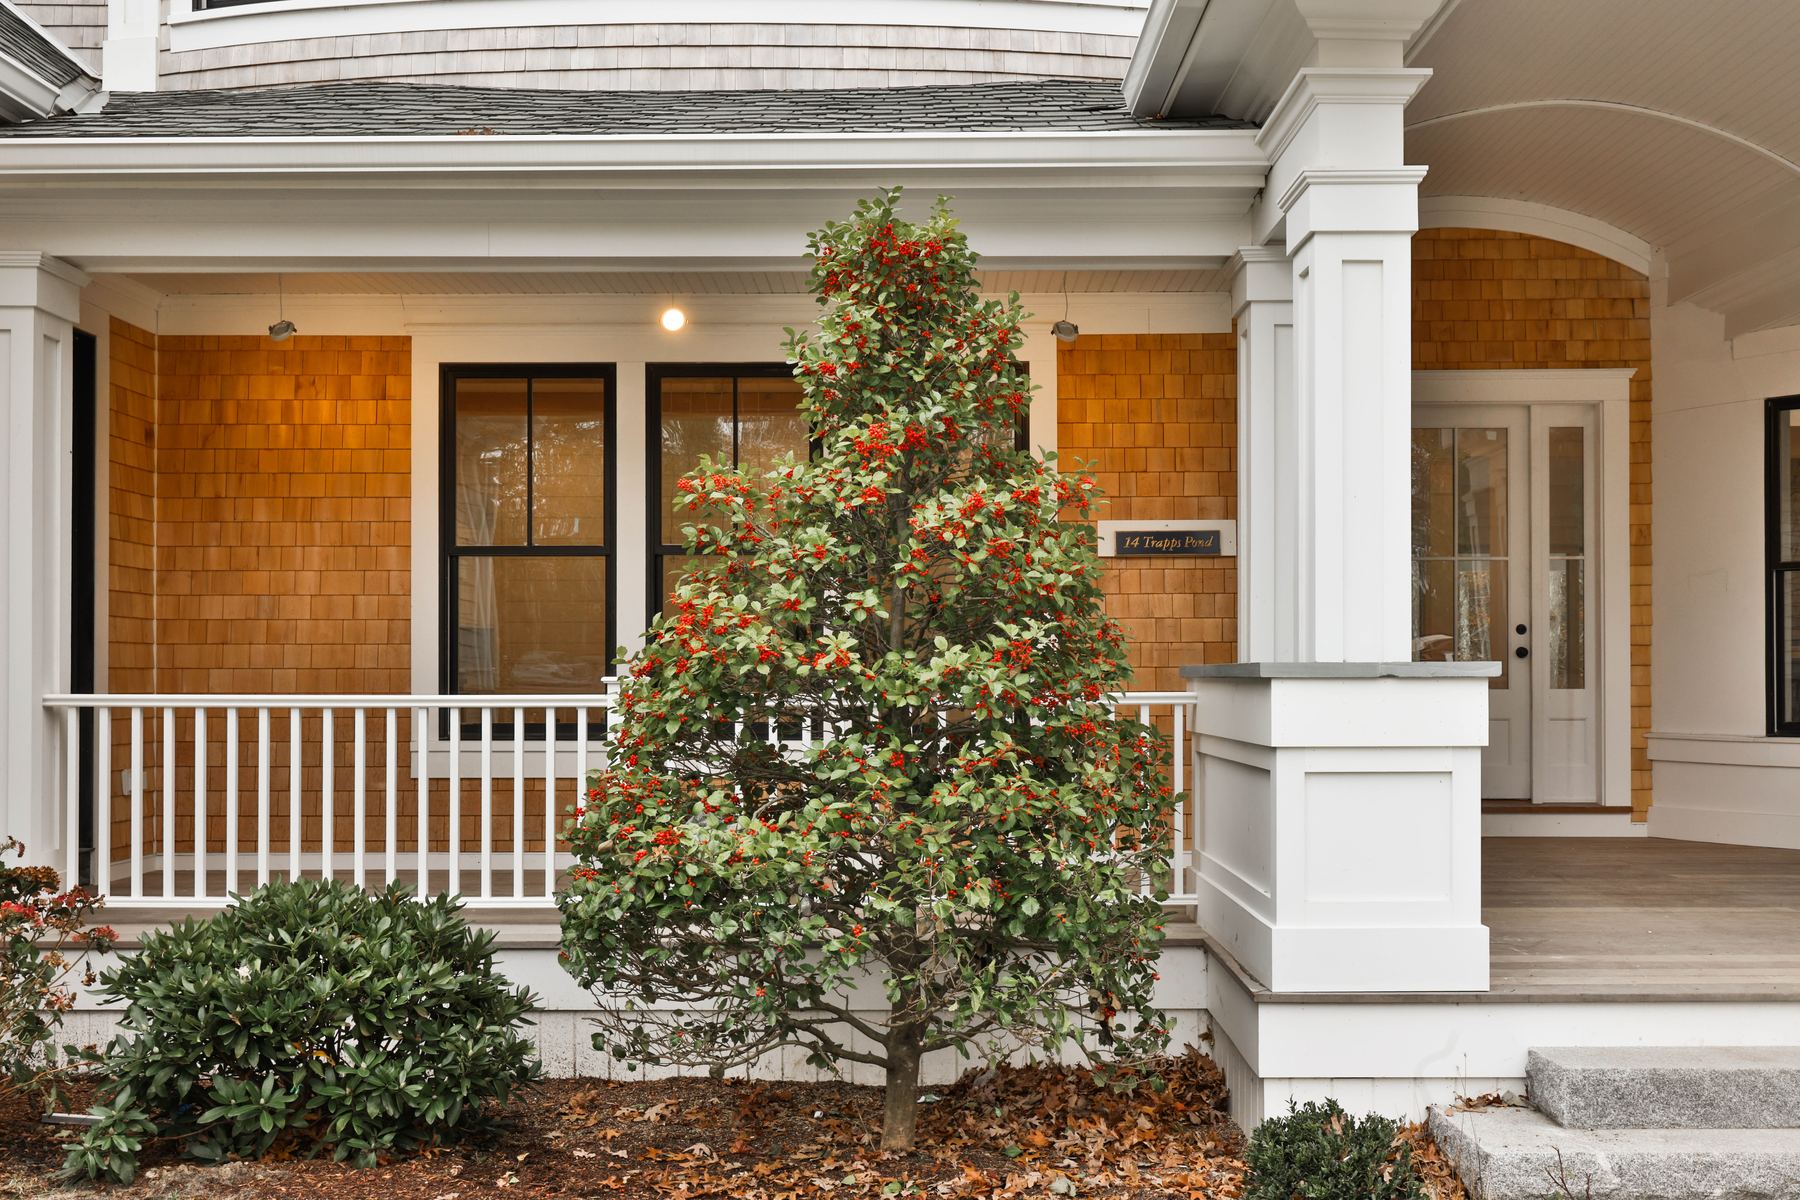
14 Trapps Pond Rd — The Morgan
Floor Plans
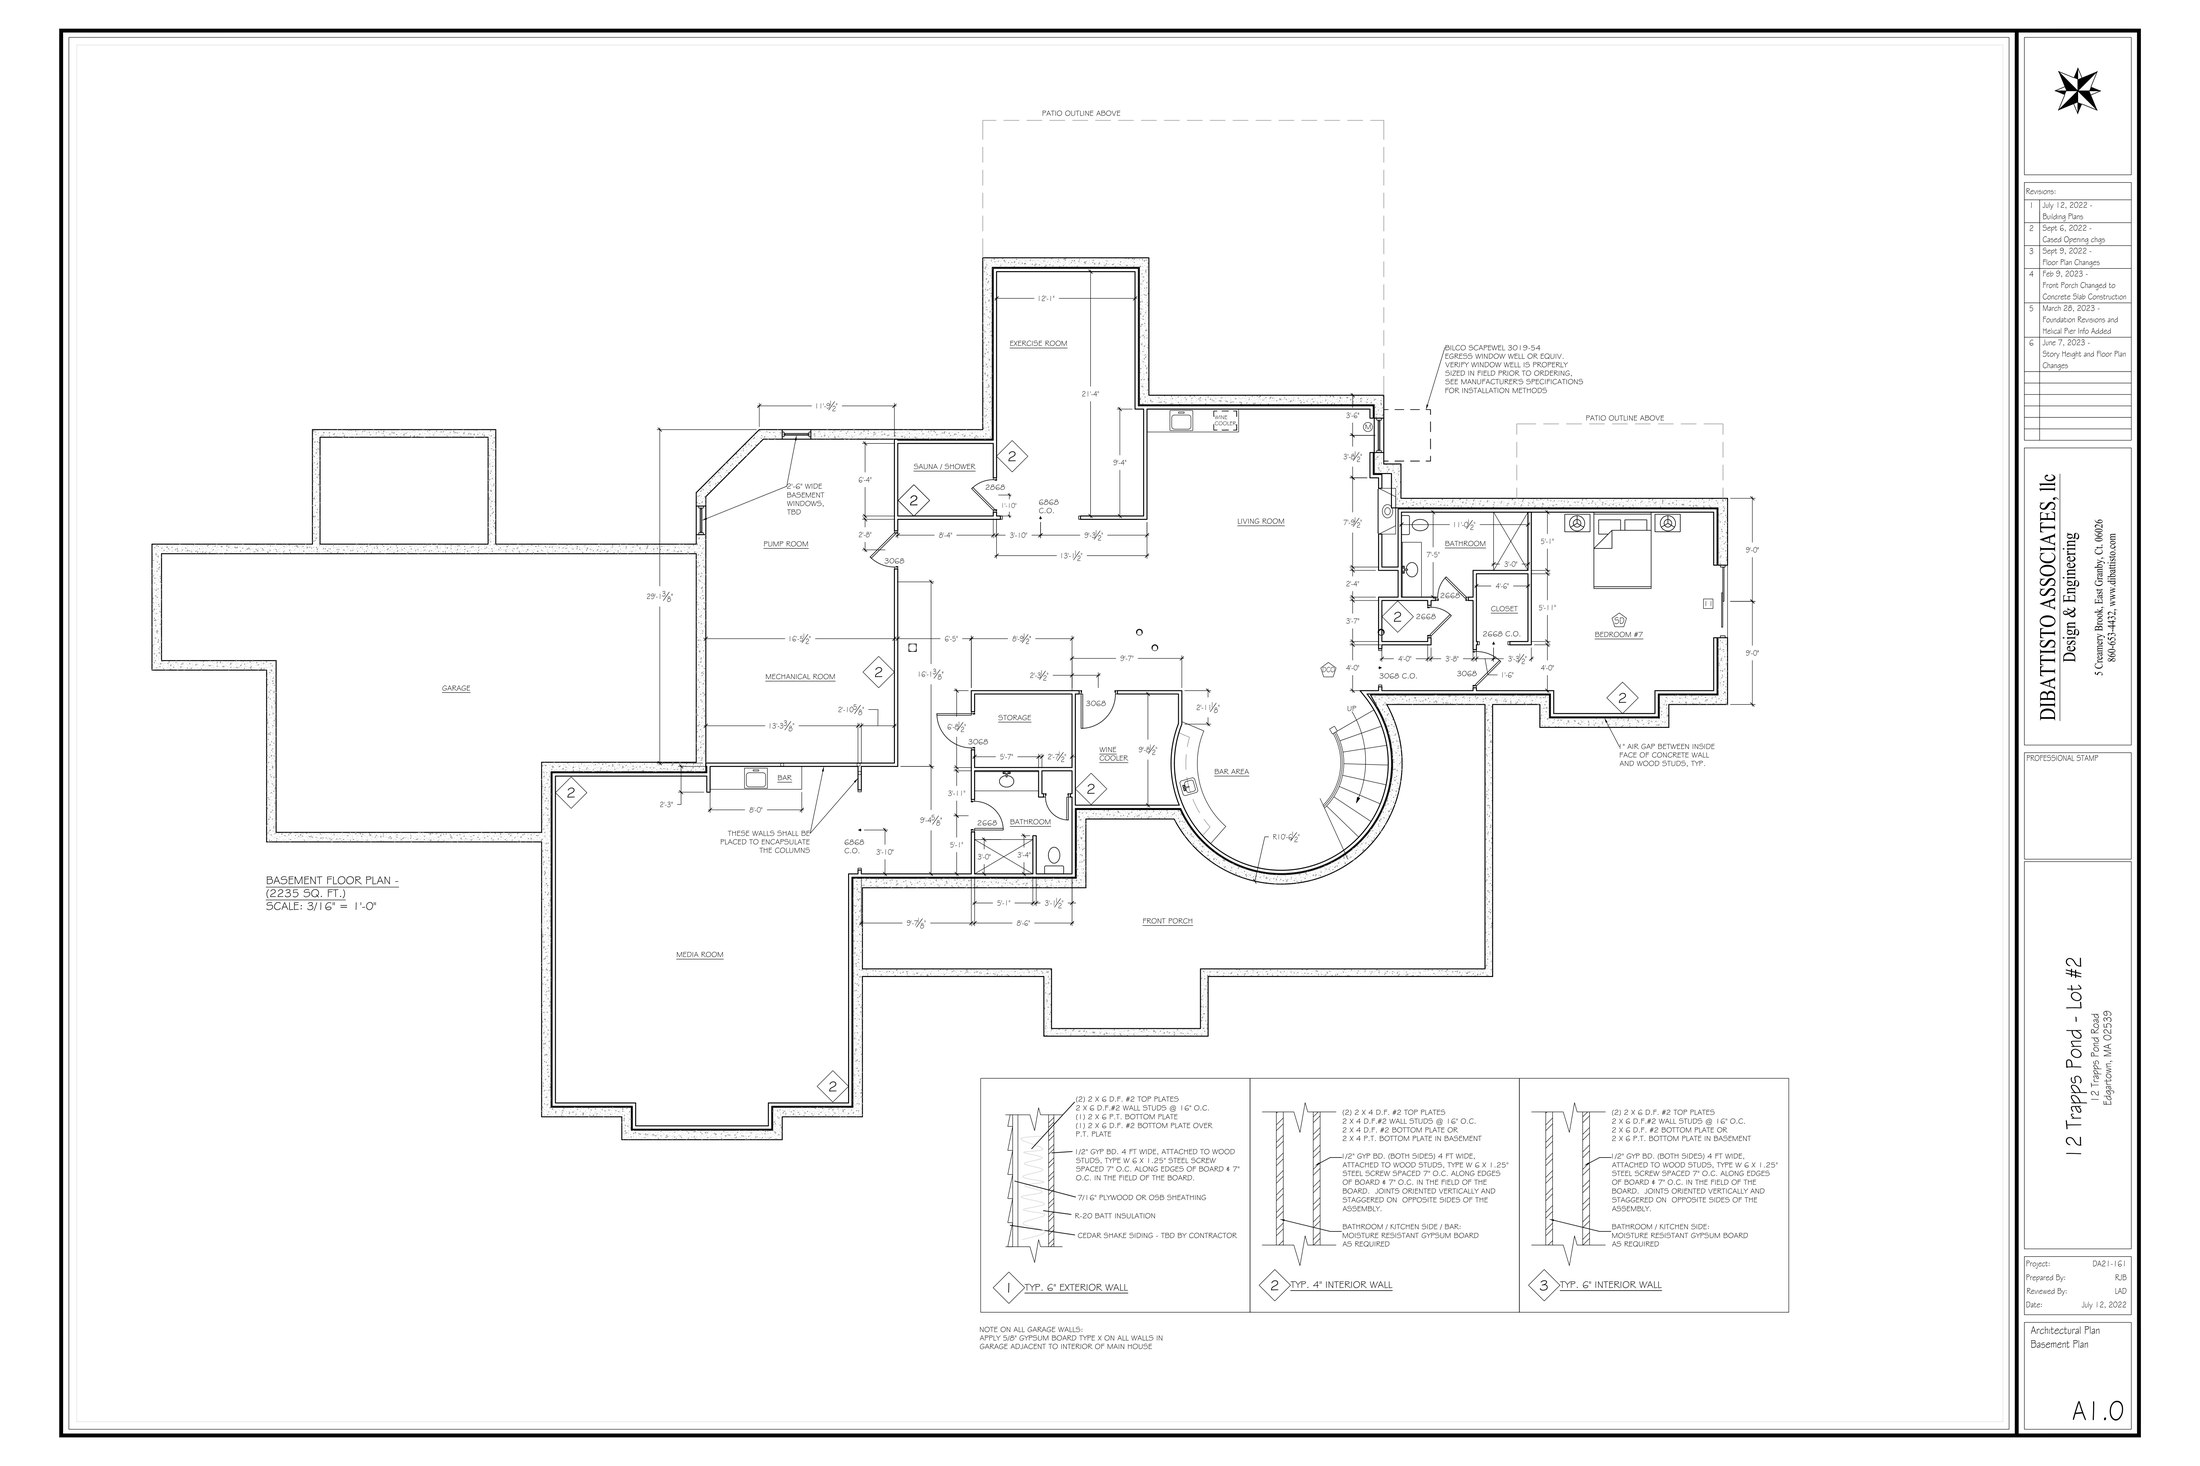
The Morgan basement floor plan
Basement
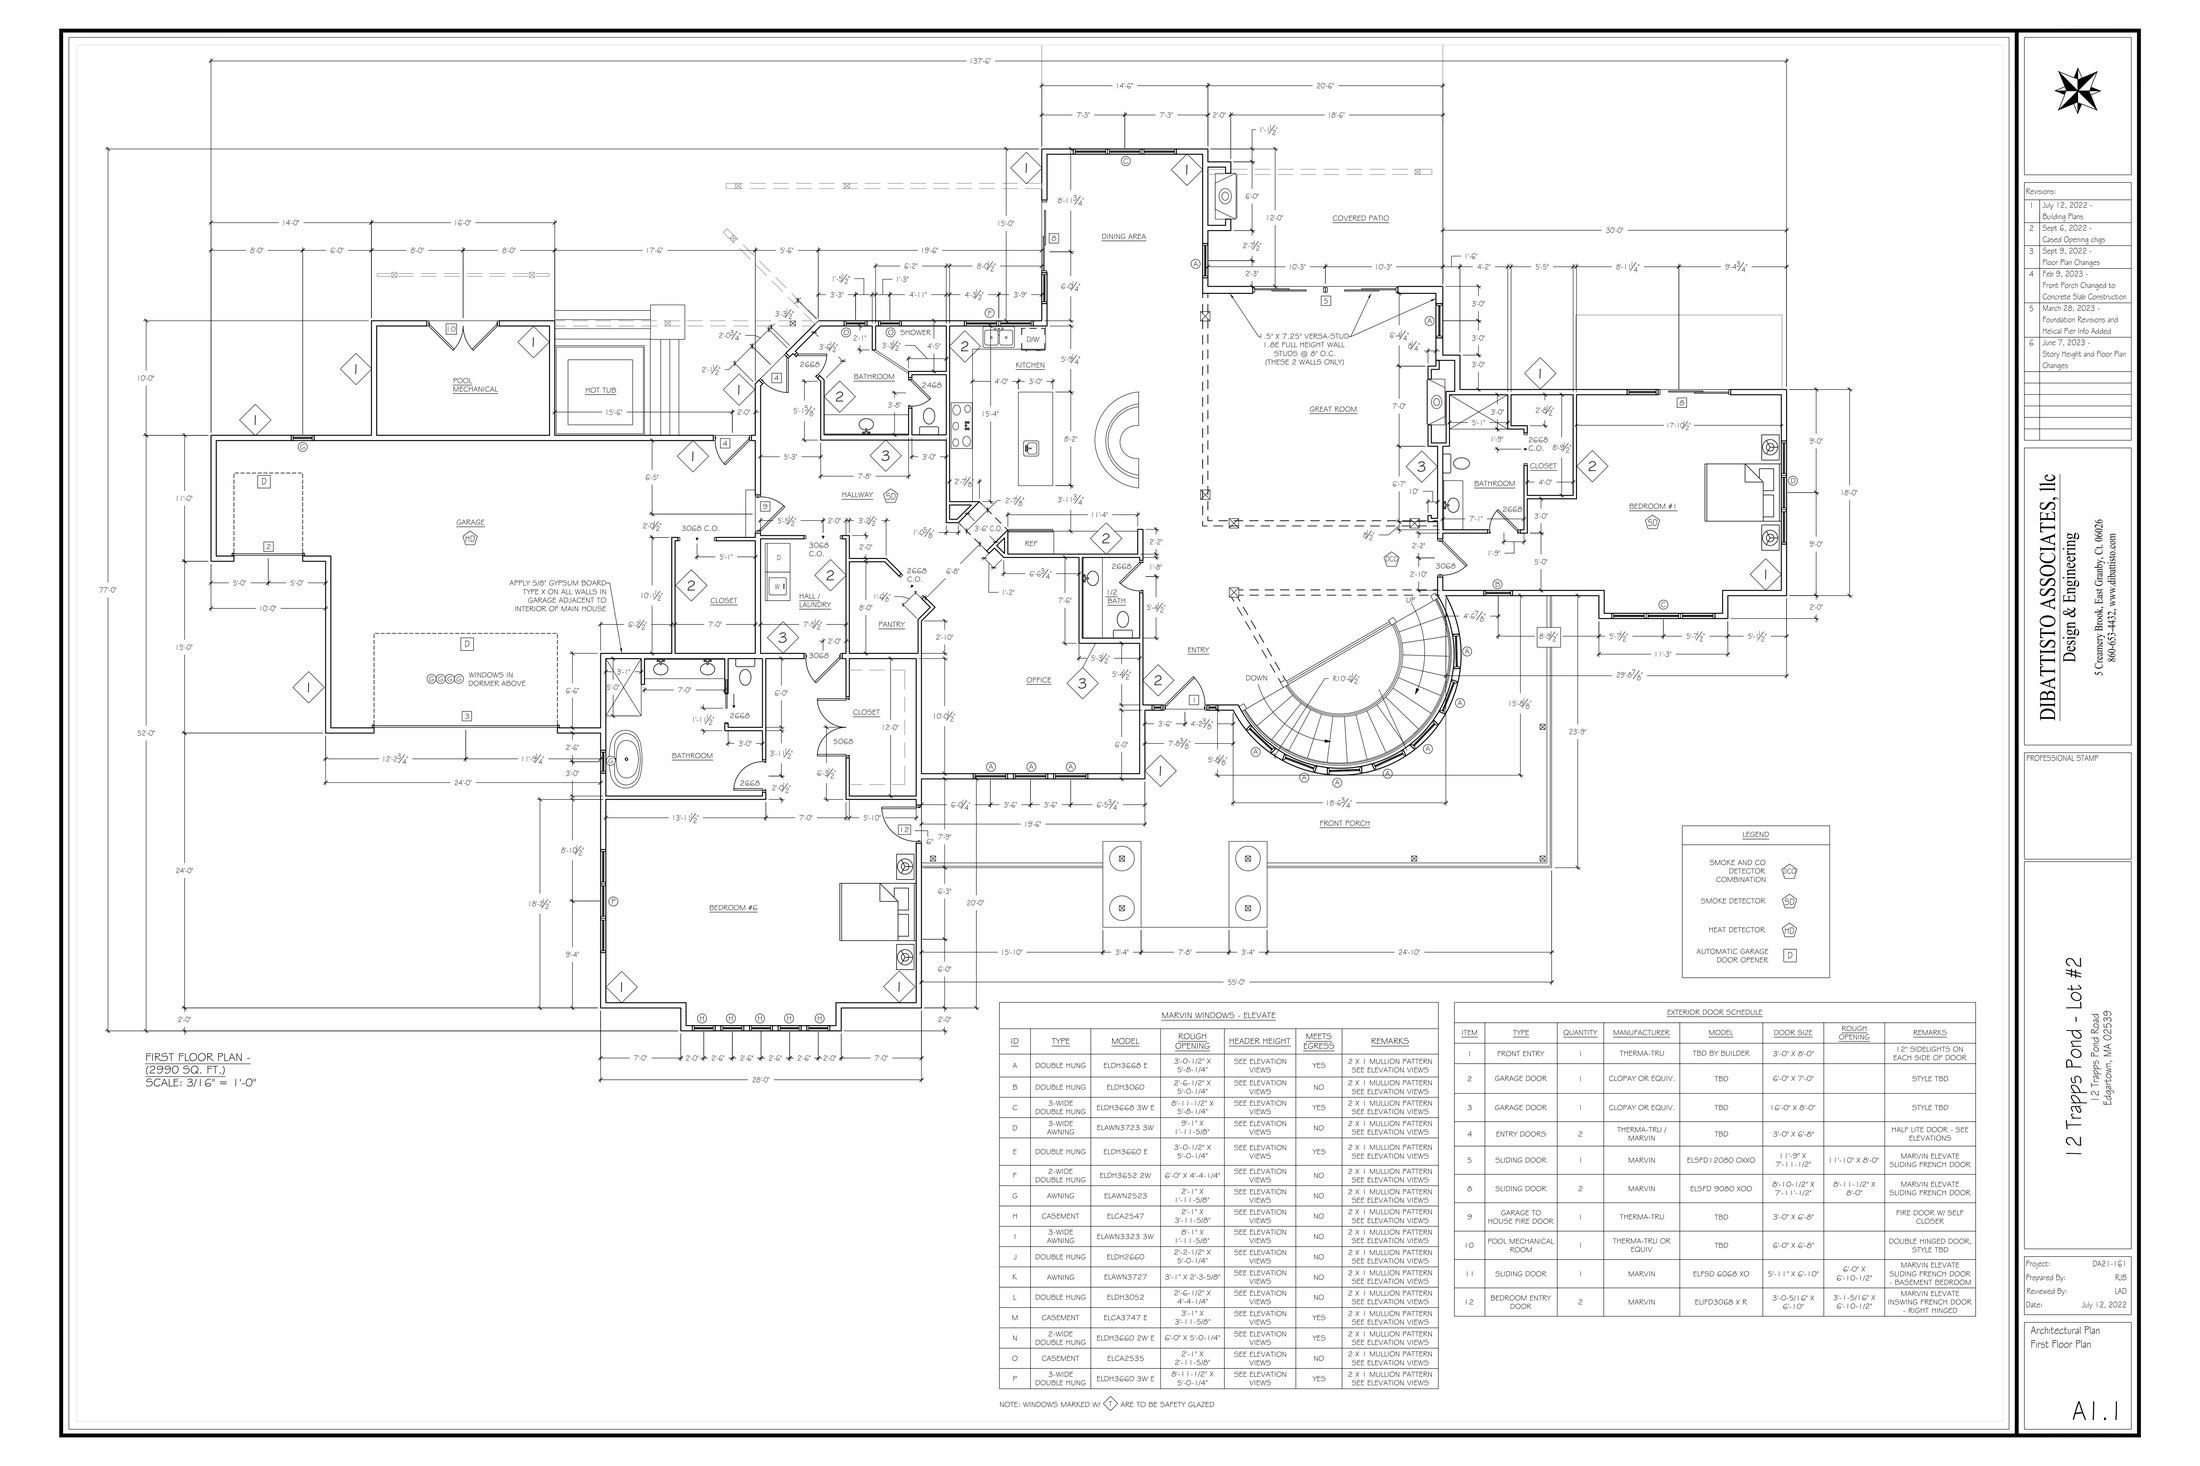
The Morgan first floor plan
First Floor
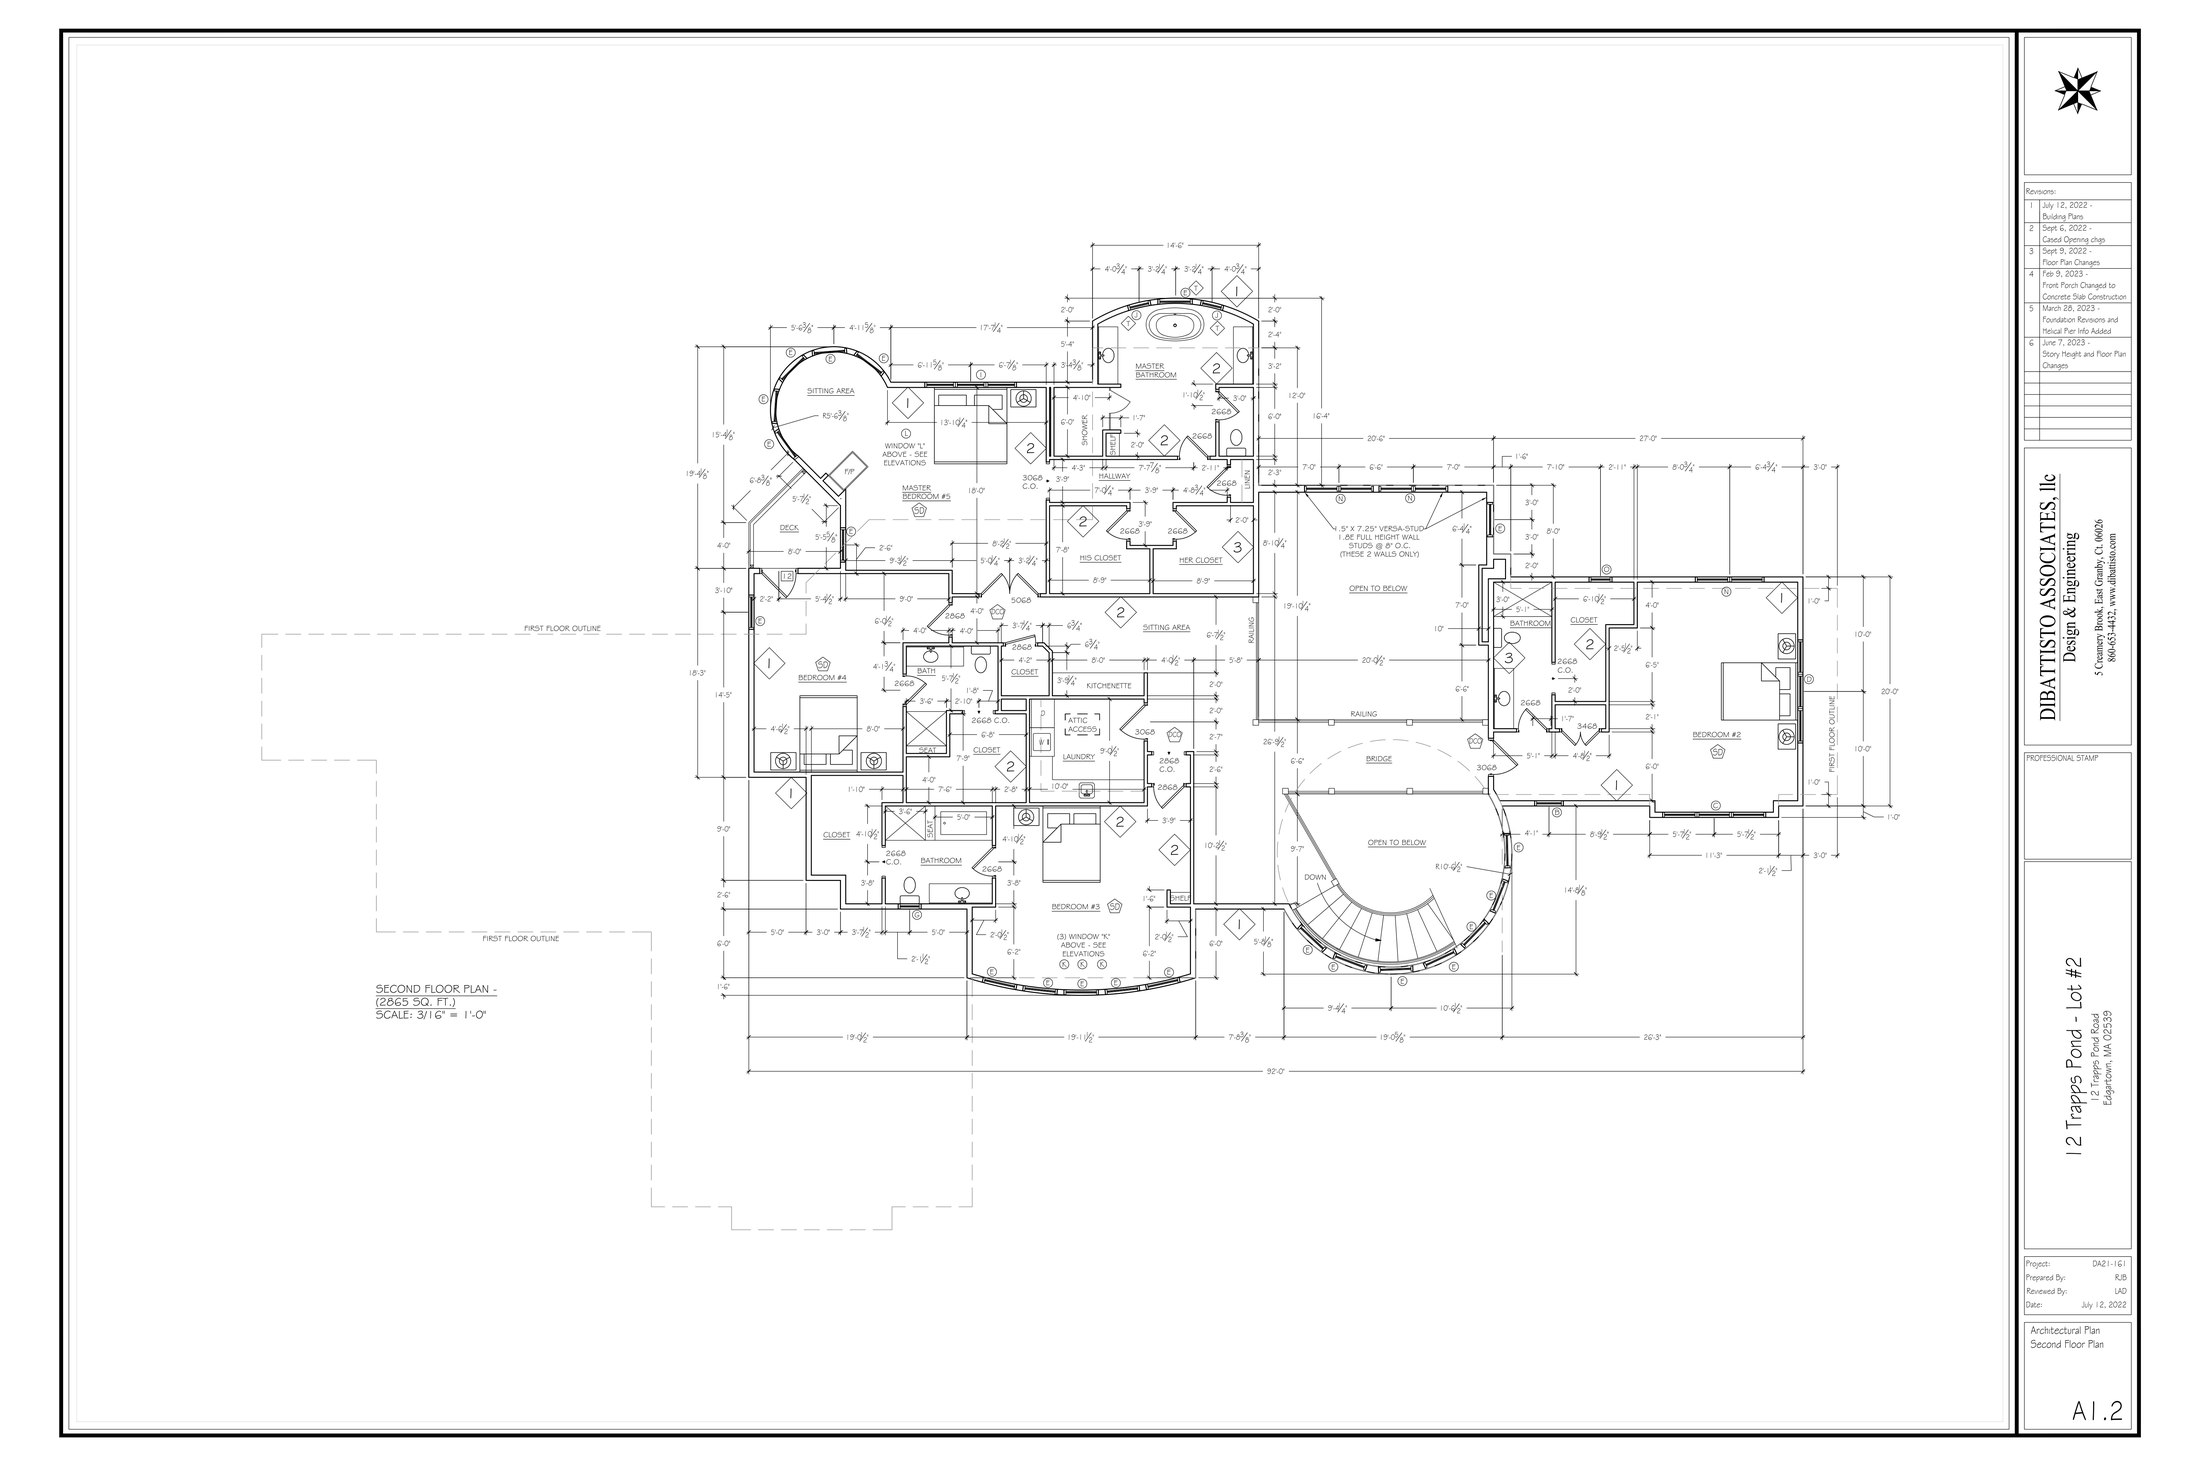
The Morgan second floor plan
Second Floor
9 Oakdale Drive

The Priscilla

In Progress

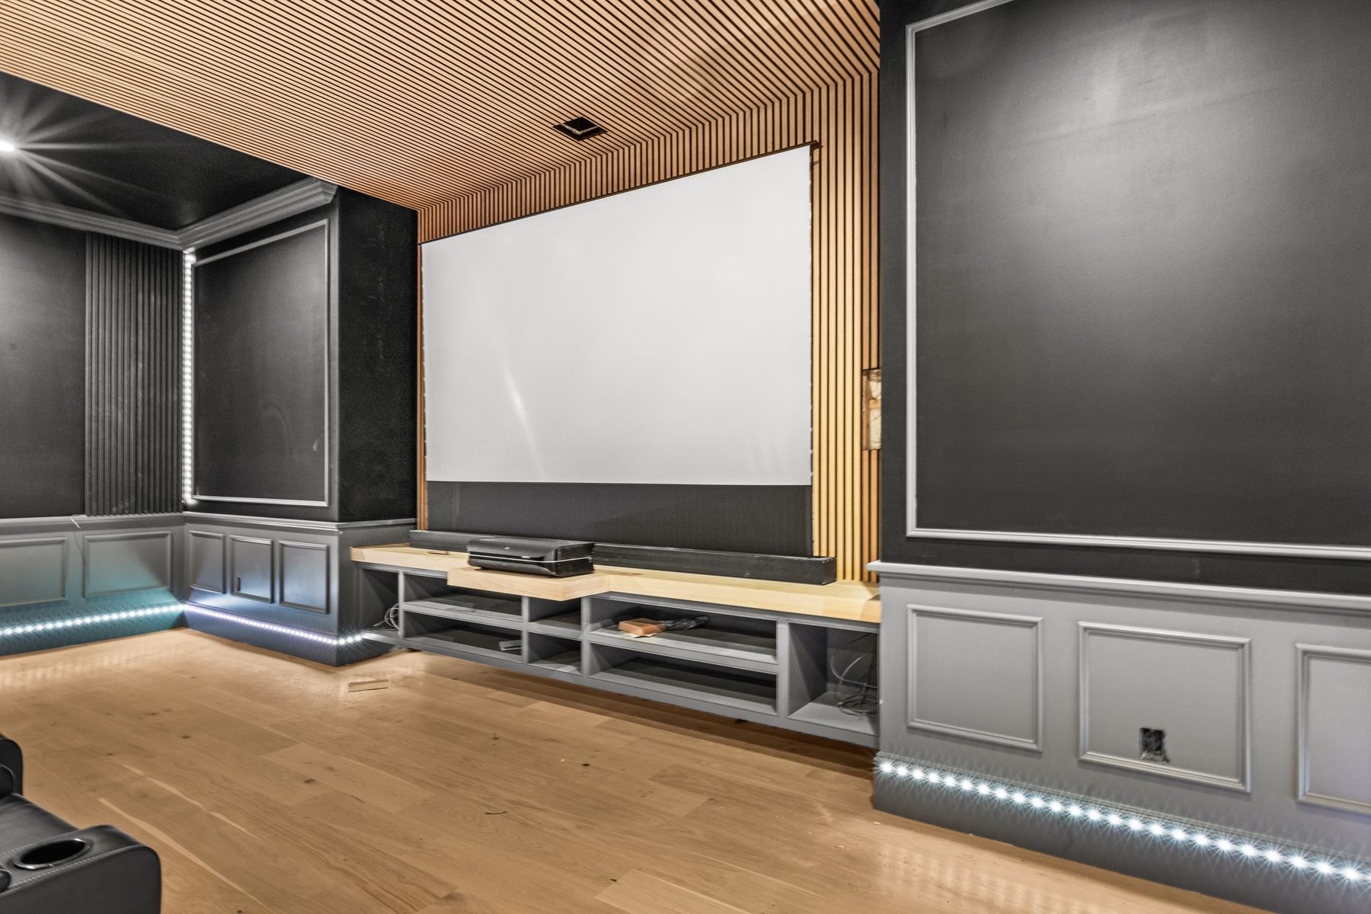
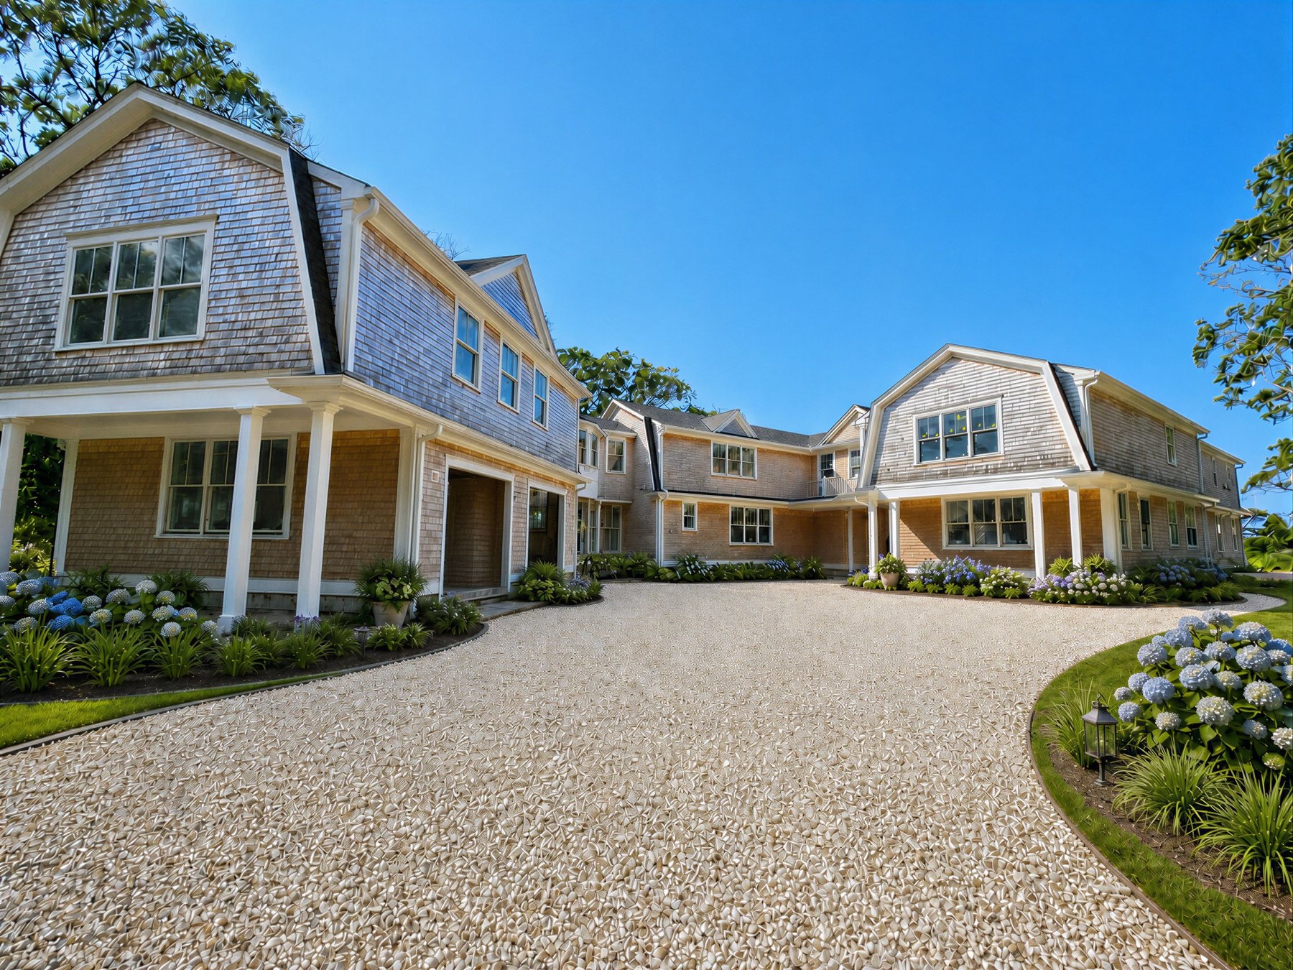
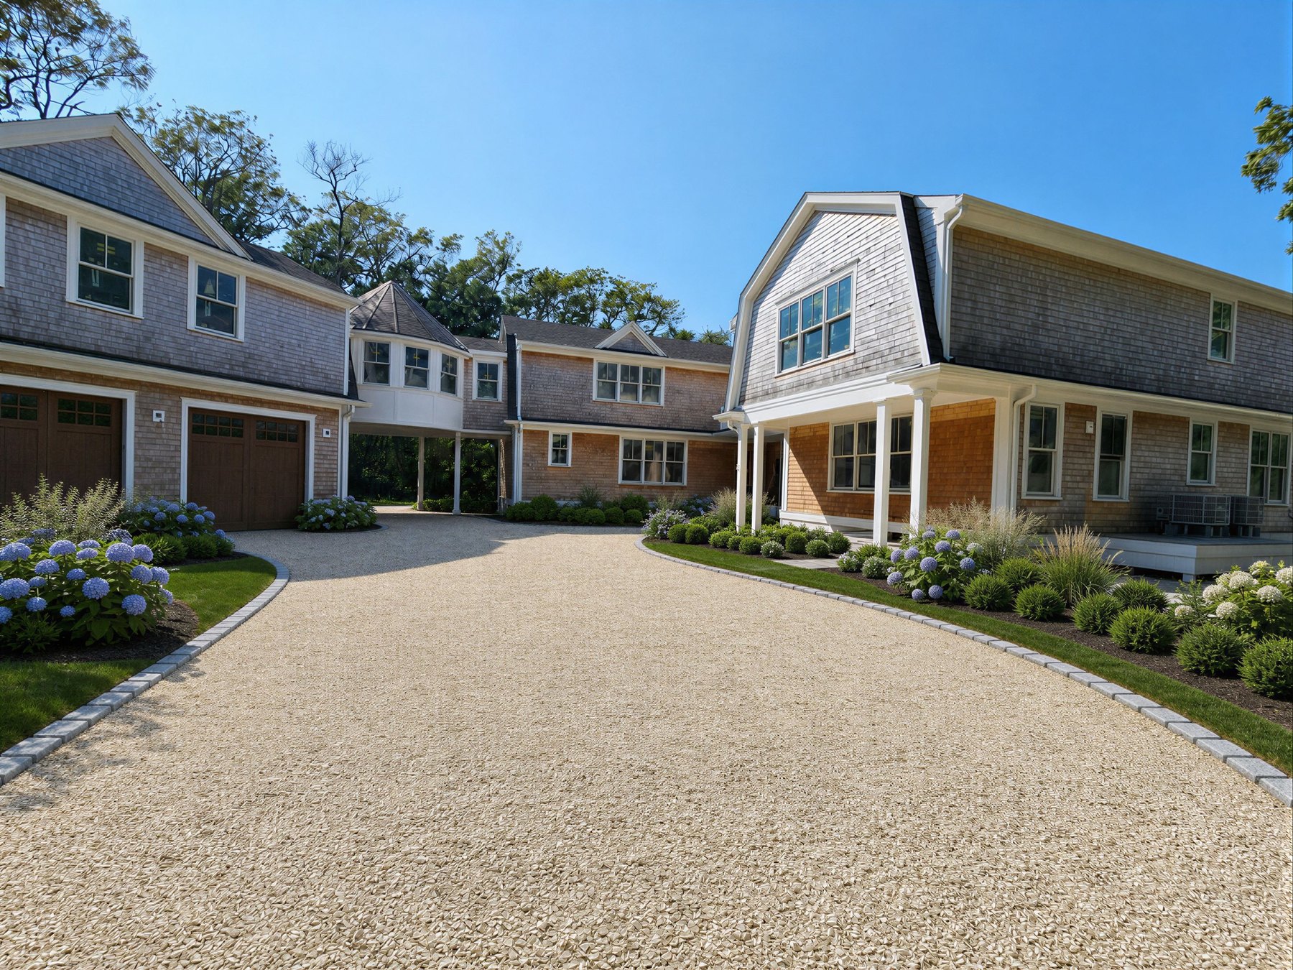
Set back on its own private acreage within the enclave — some 11,350 square feet in all: 7,650 above grade, a 2,800-square-foot finished basement with game room, theater, gym and sauna, and a 900-square-foot pool-house guest house with its own pool, spa, and two baths. Eight full and two half baths in the main house.

Inside The Priscilla
7Bedrooms
10F / 2HBaths
11,350Sqft Total
1.60Acre Lot
$11.89MOffered
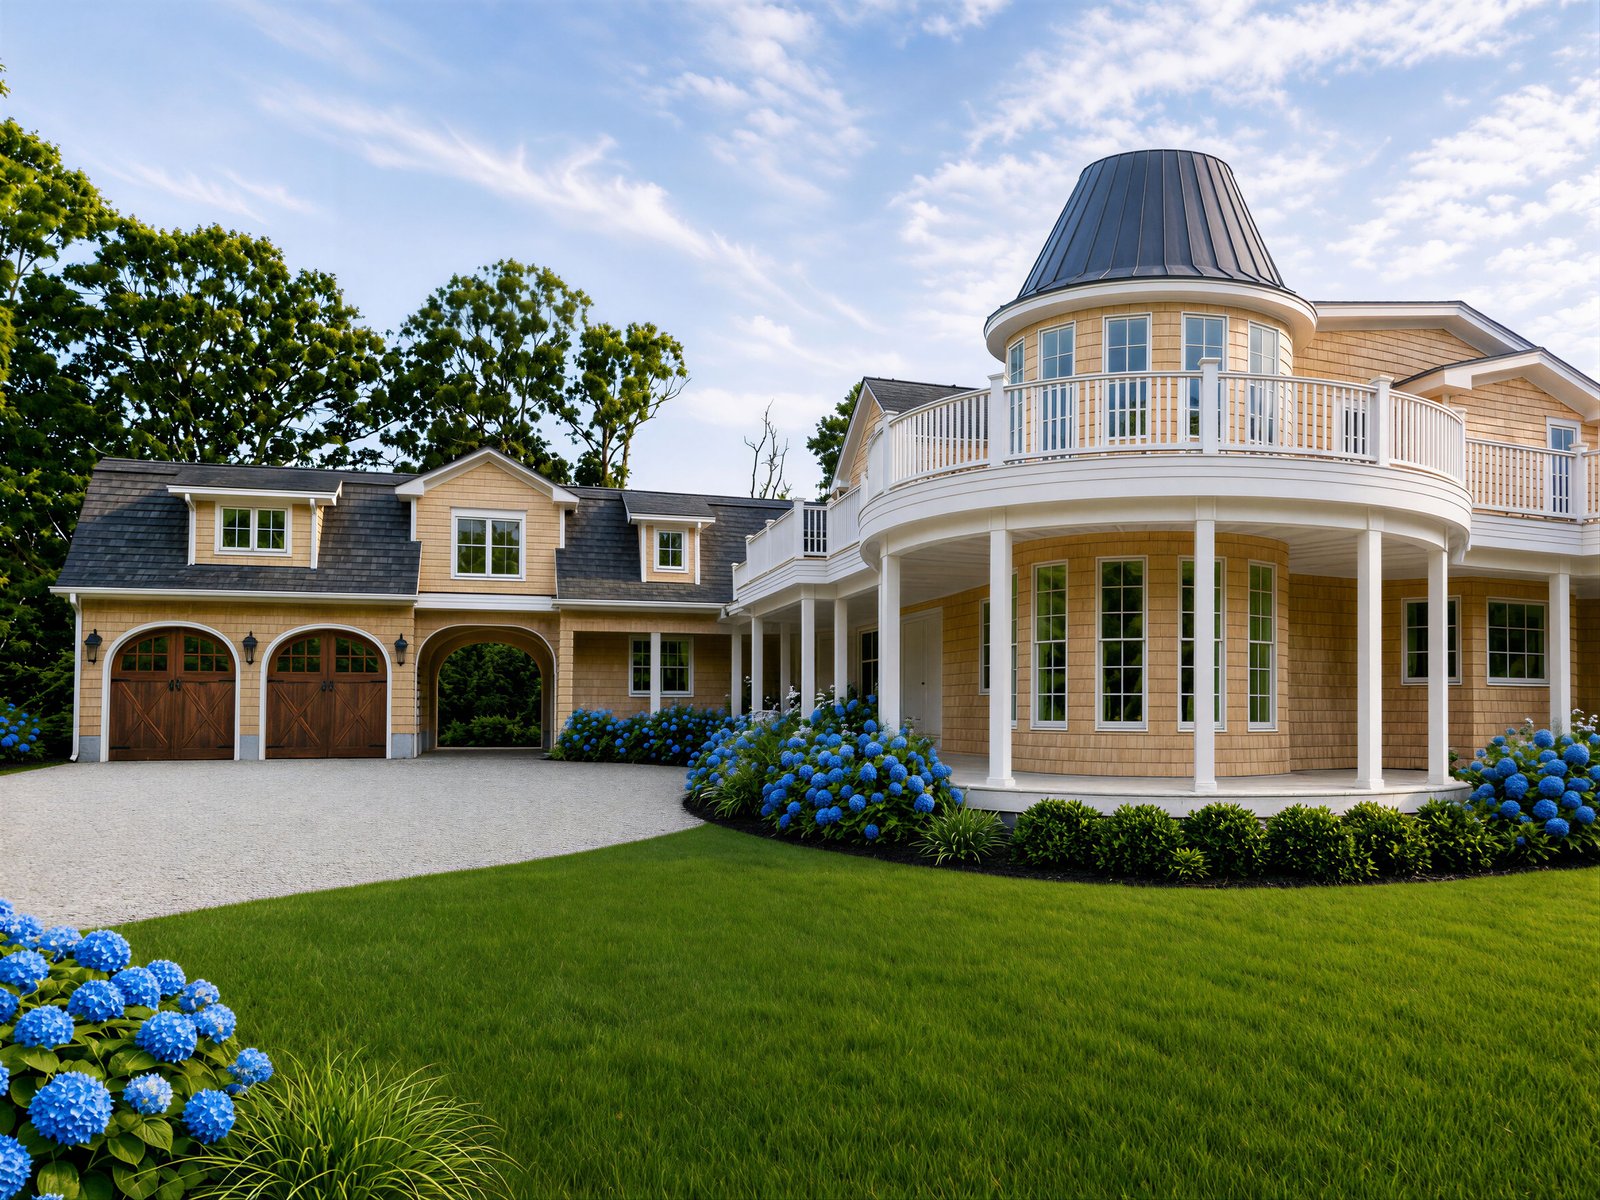
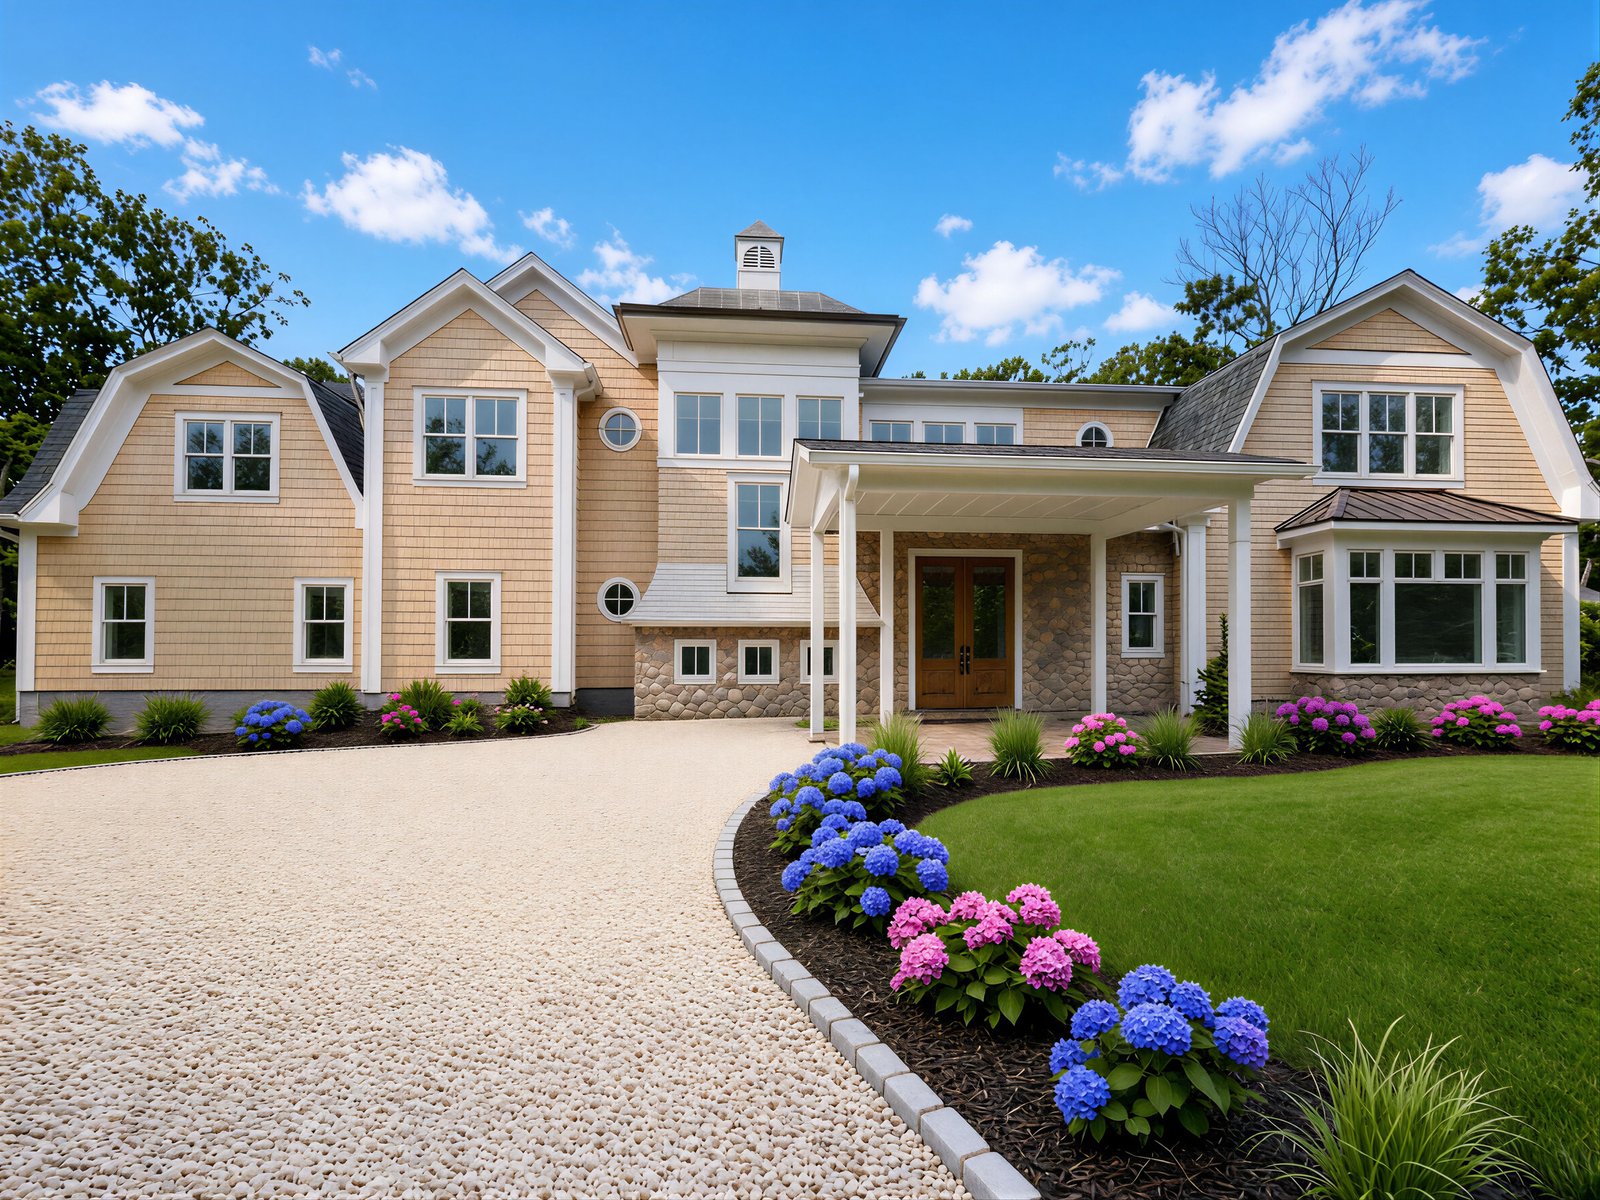
Photo · Virtually EnhancedThe Priscilla — finished front exterior, shell drive and hydrangeas
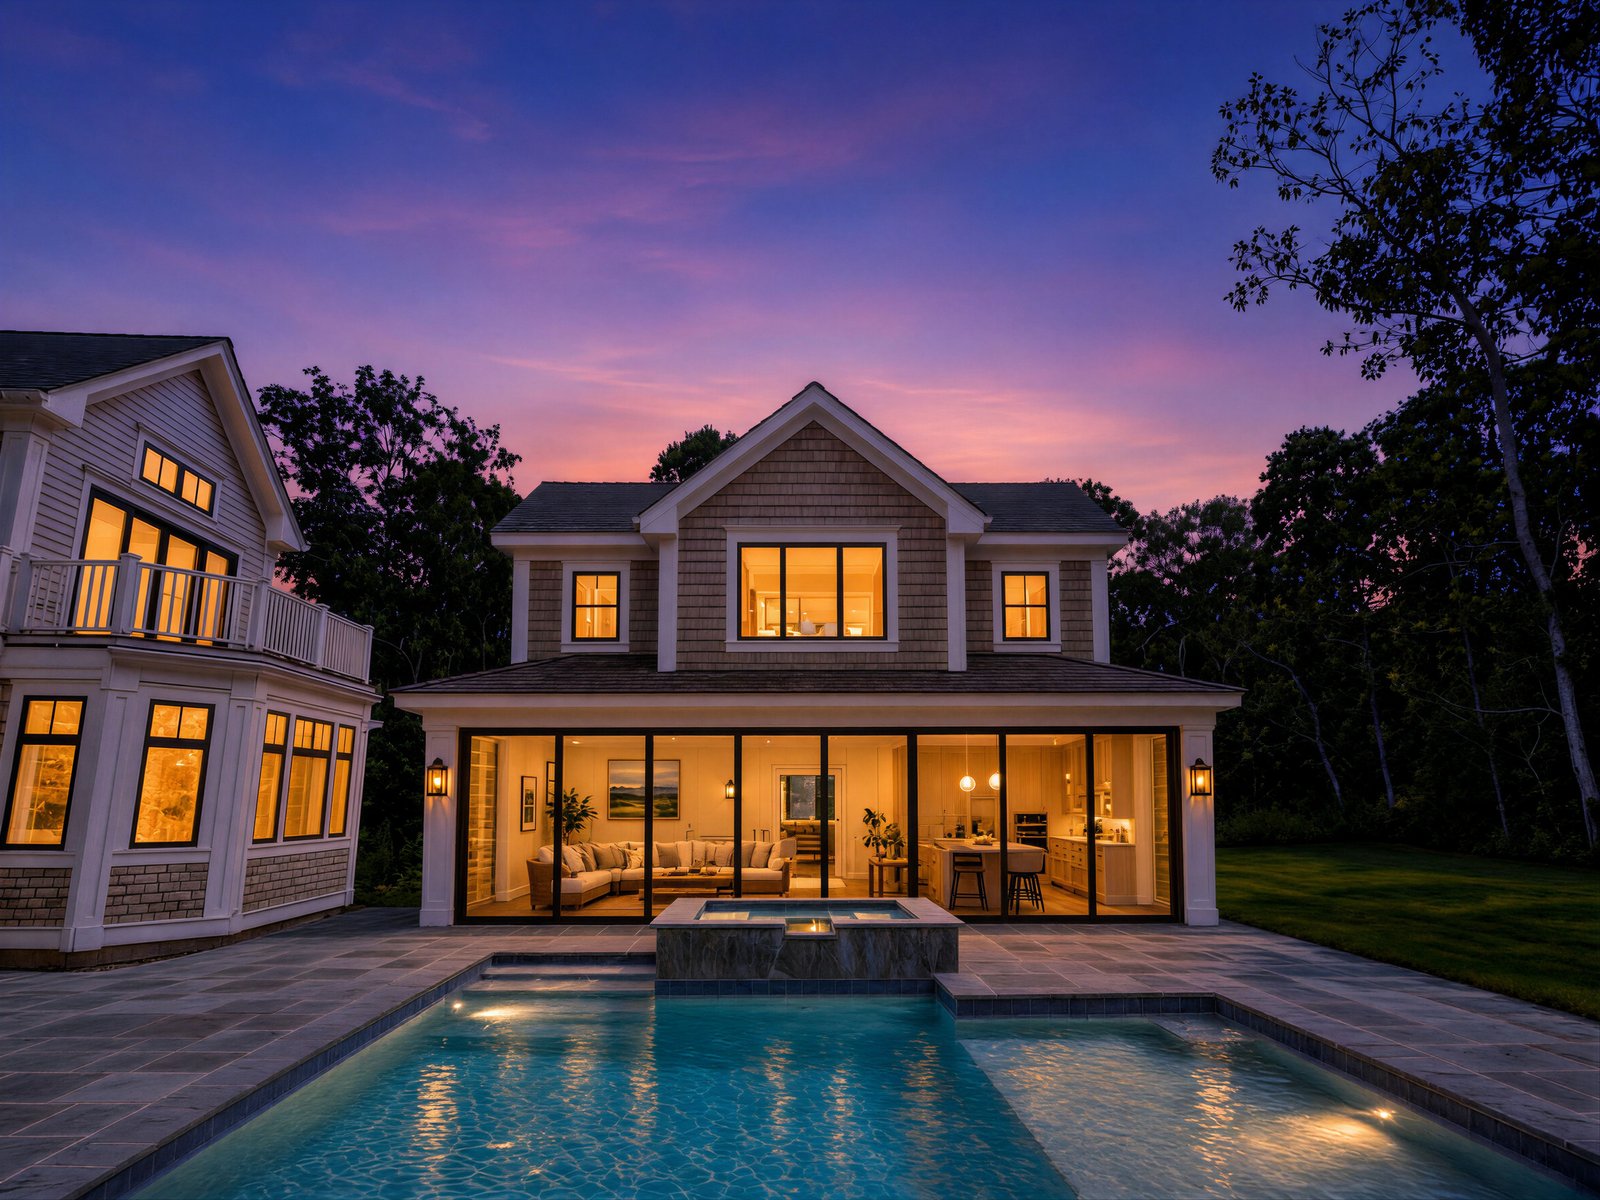
Photo · Virtually EnhancedThe Priscilla — the pool house and pool at sunset
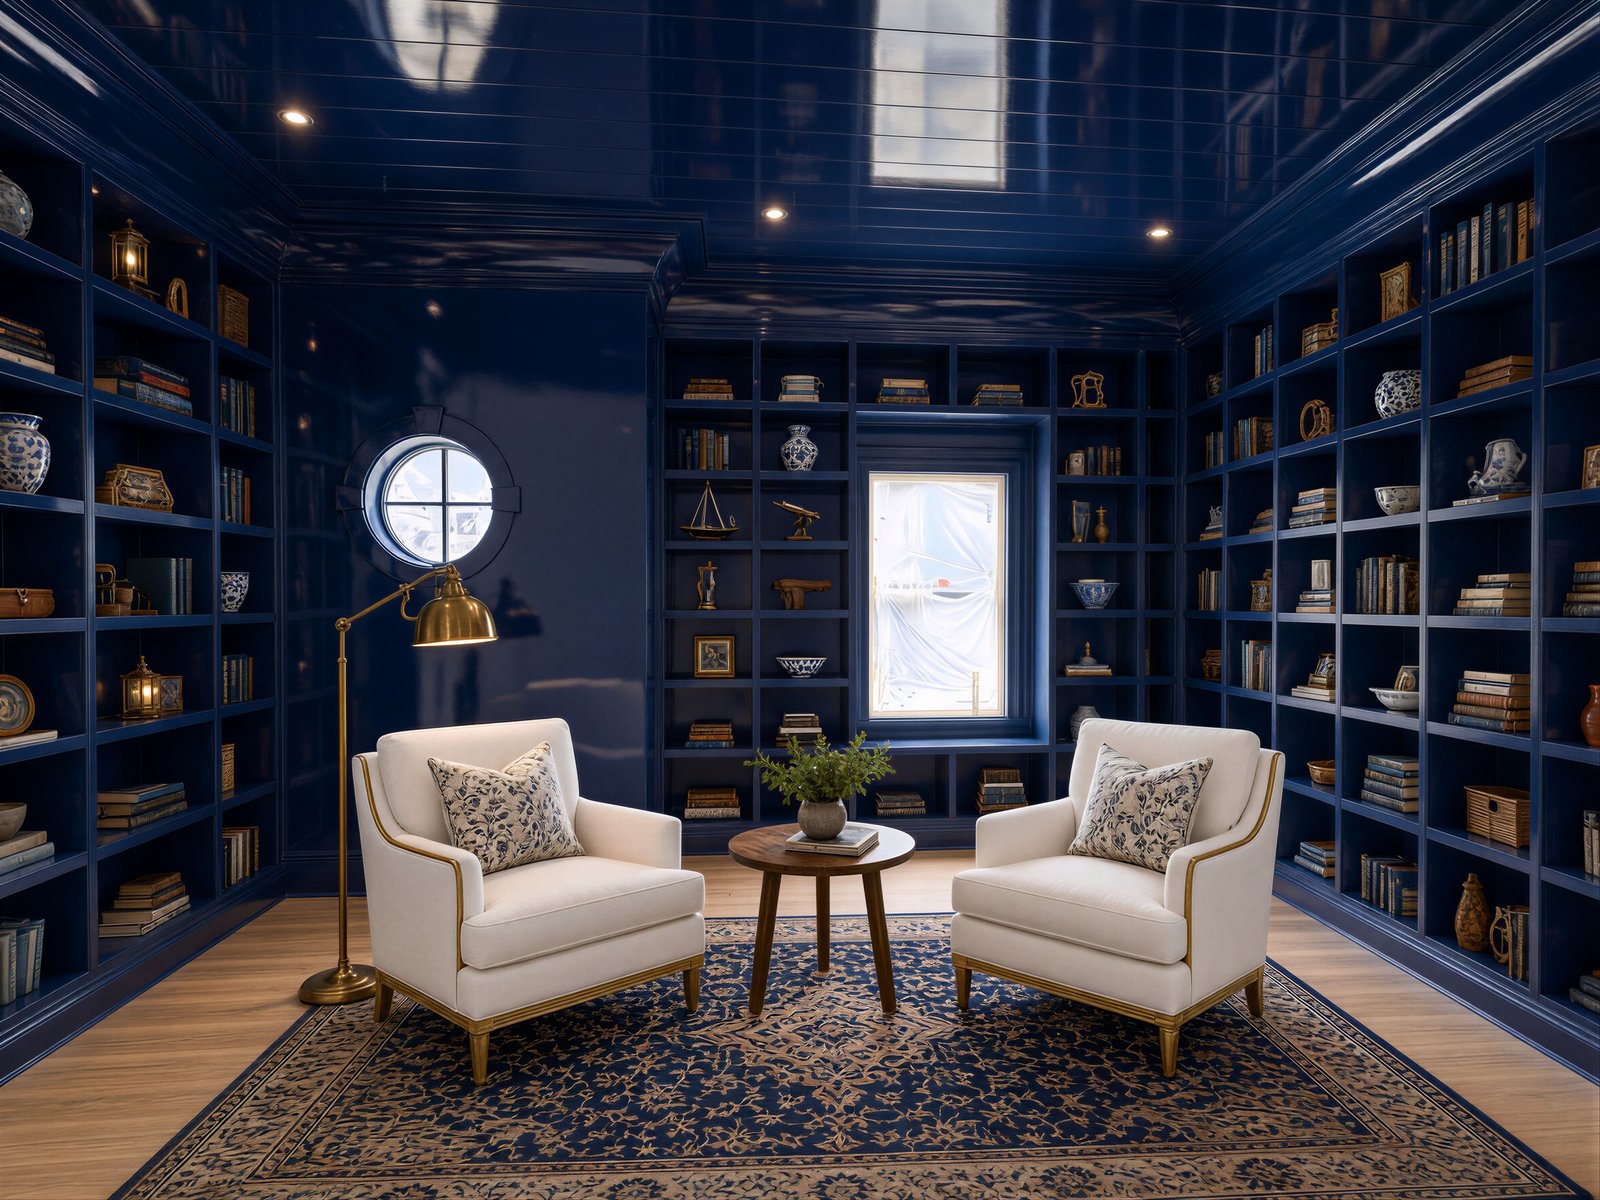
Photo · Virtually StagedThe Priscilla — the library in navy lacquer, staged

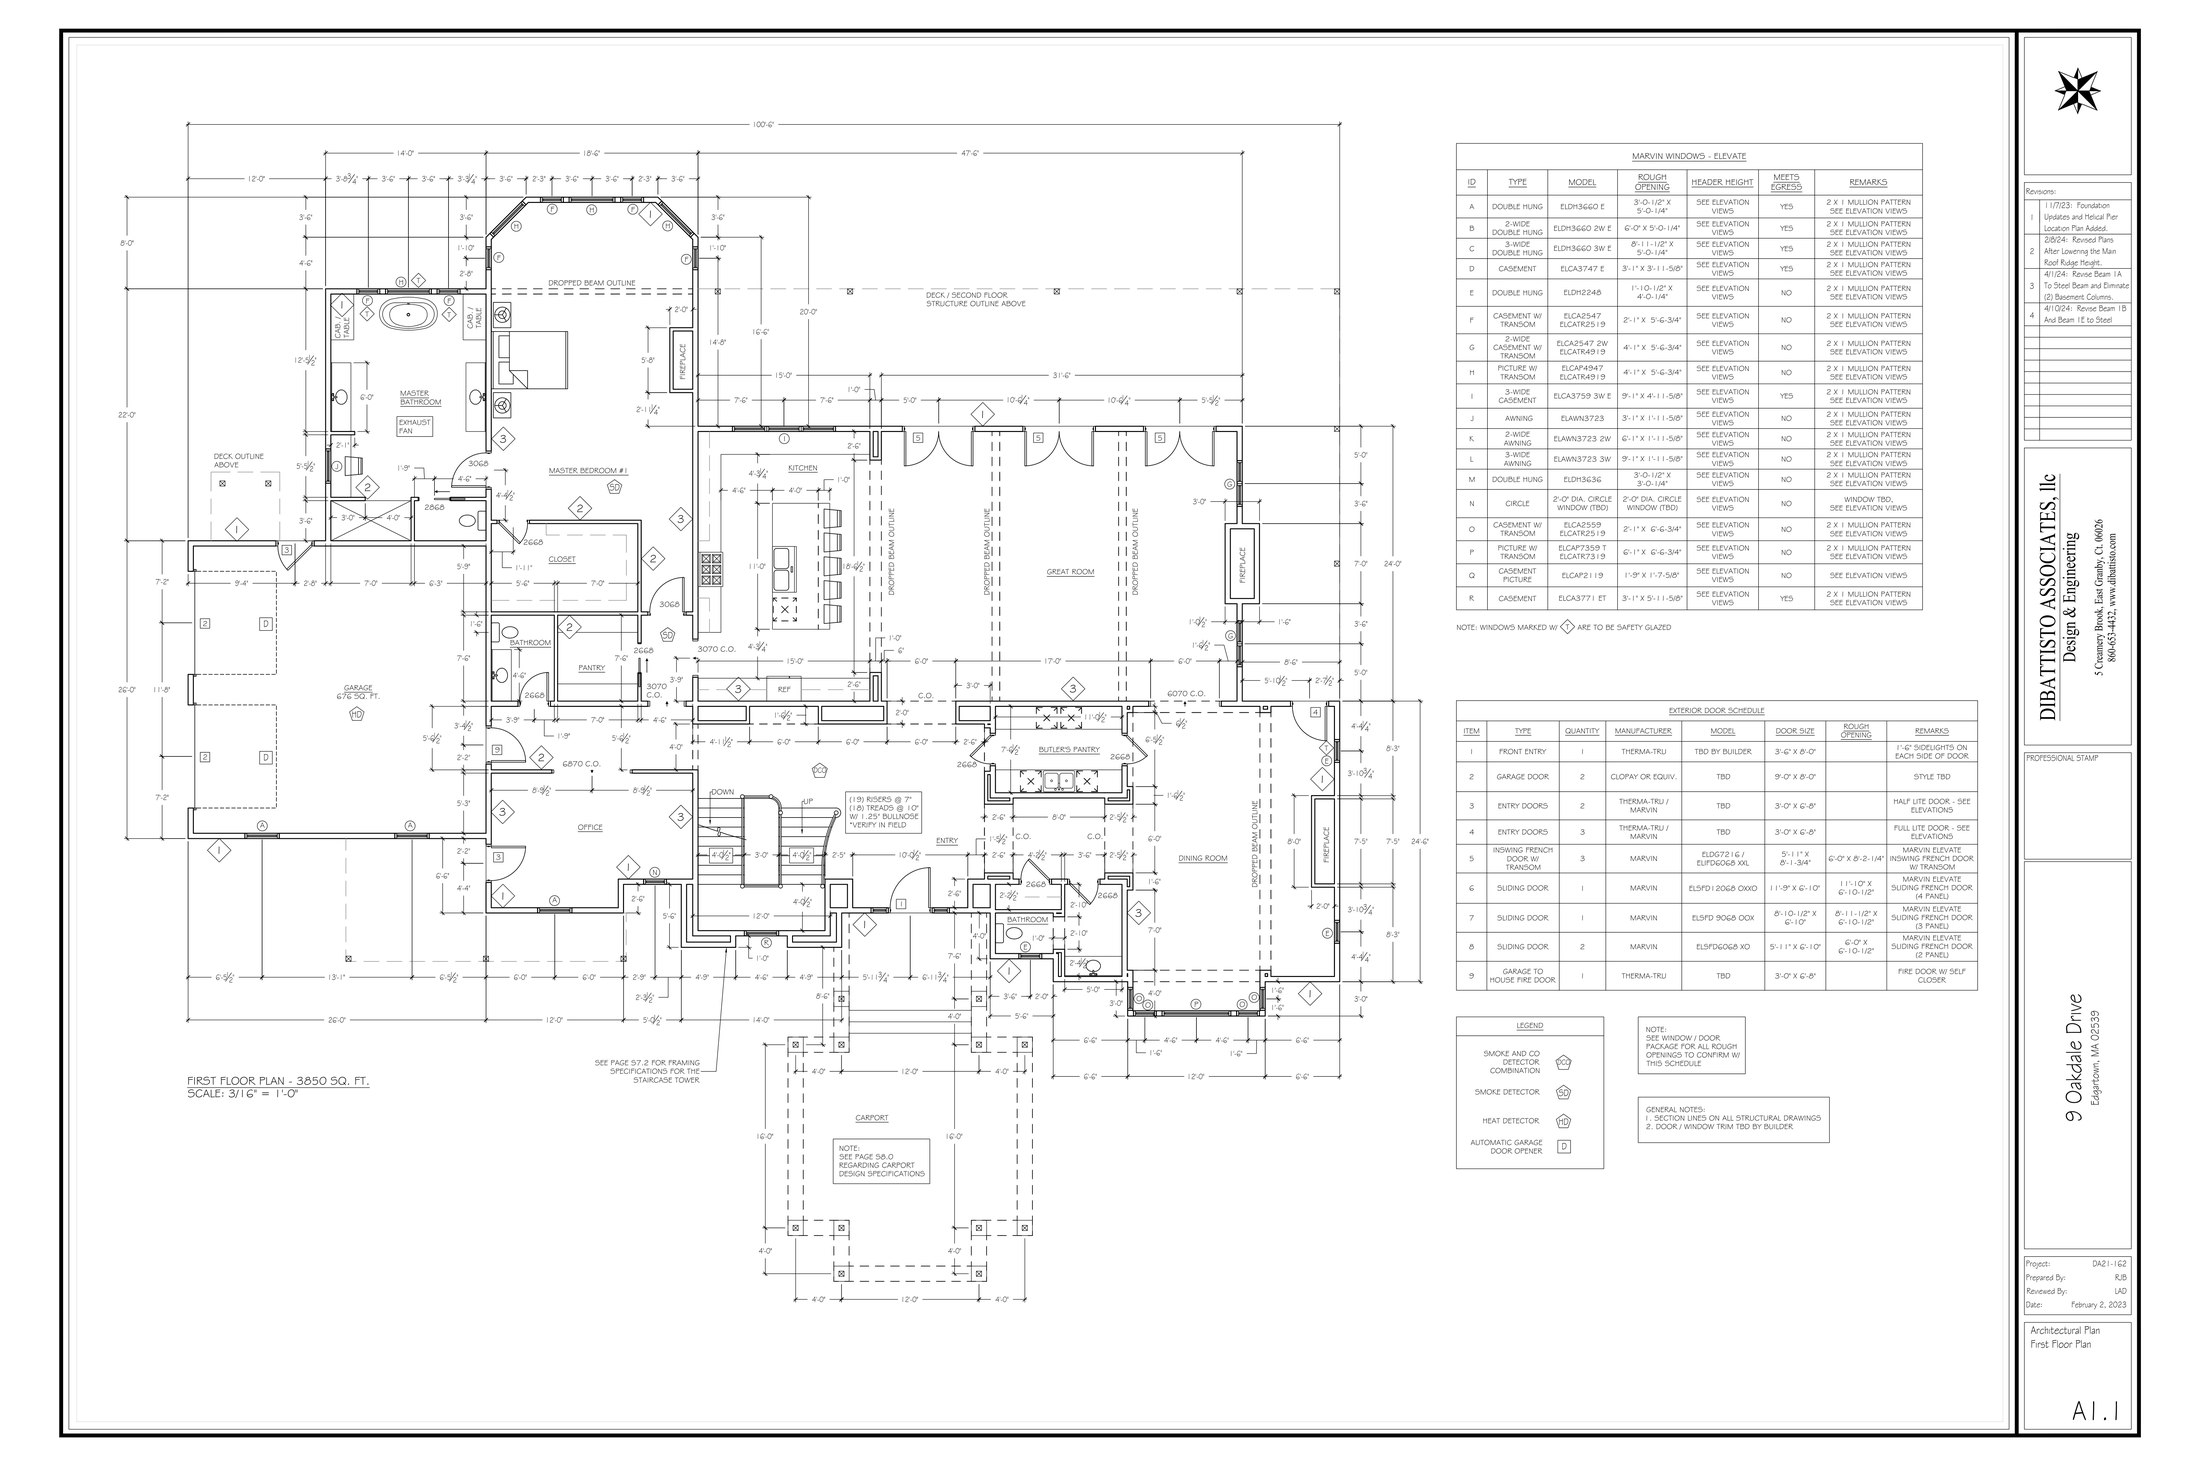
Recent photographs of the house itself, virtually enhanced to show the finished landscaping and staged interiors. Floor plans below reflect the approved design.

Floor Plans
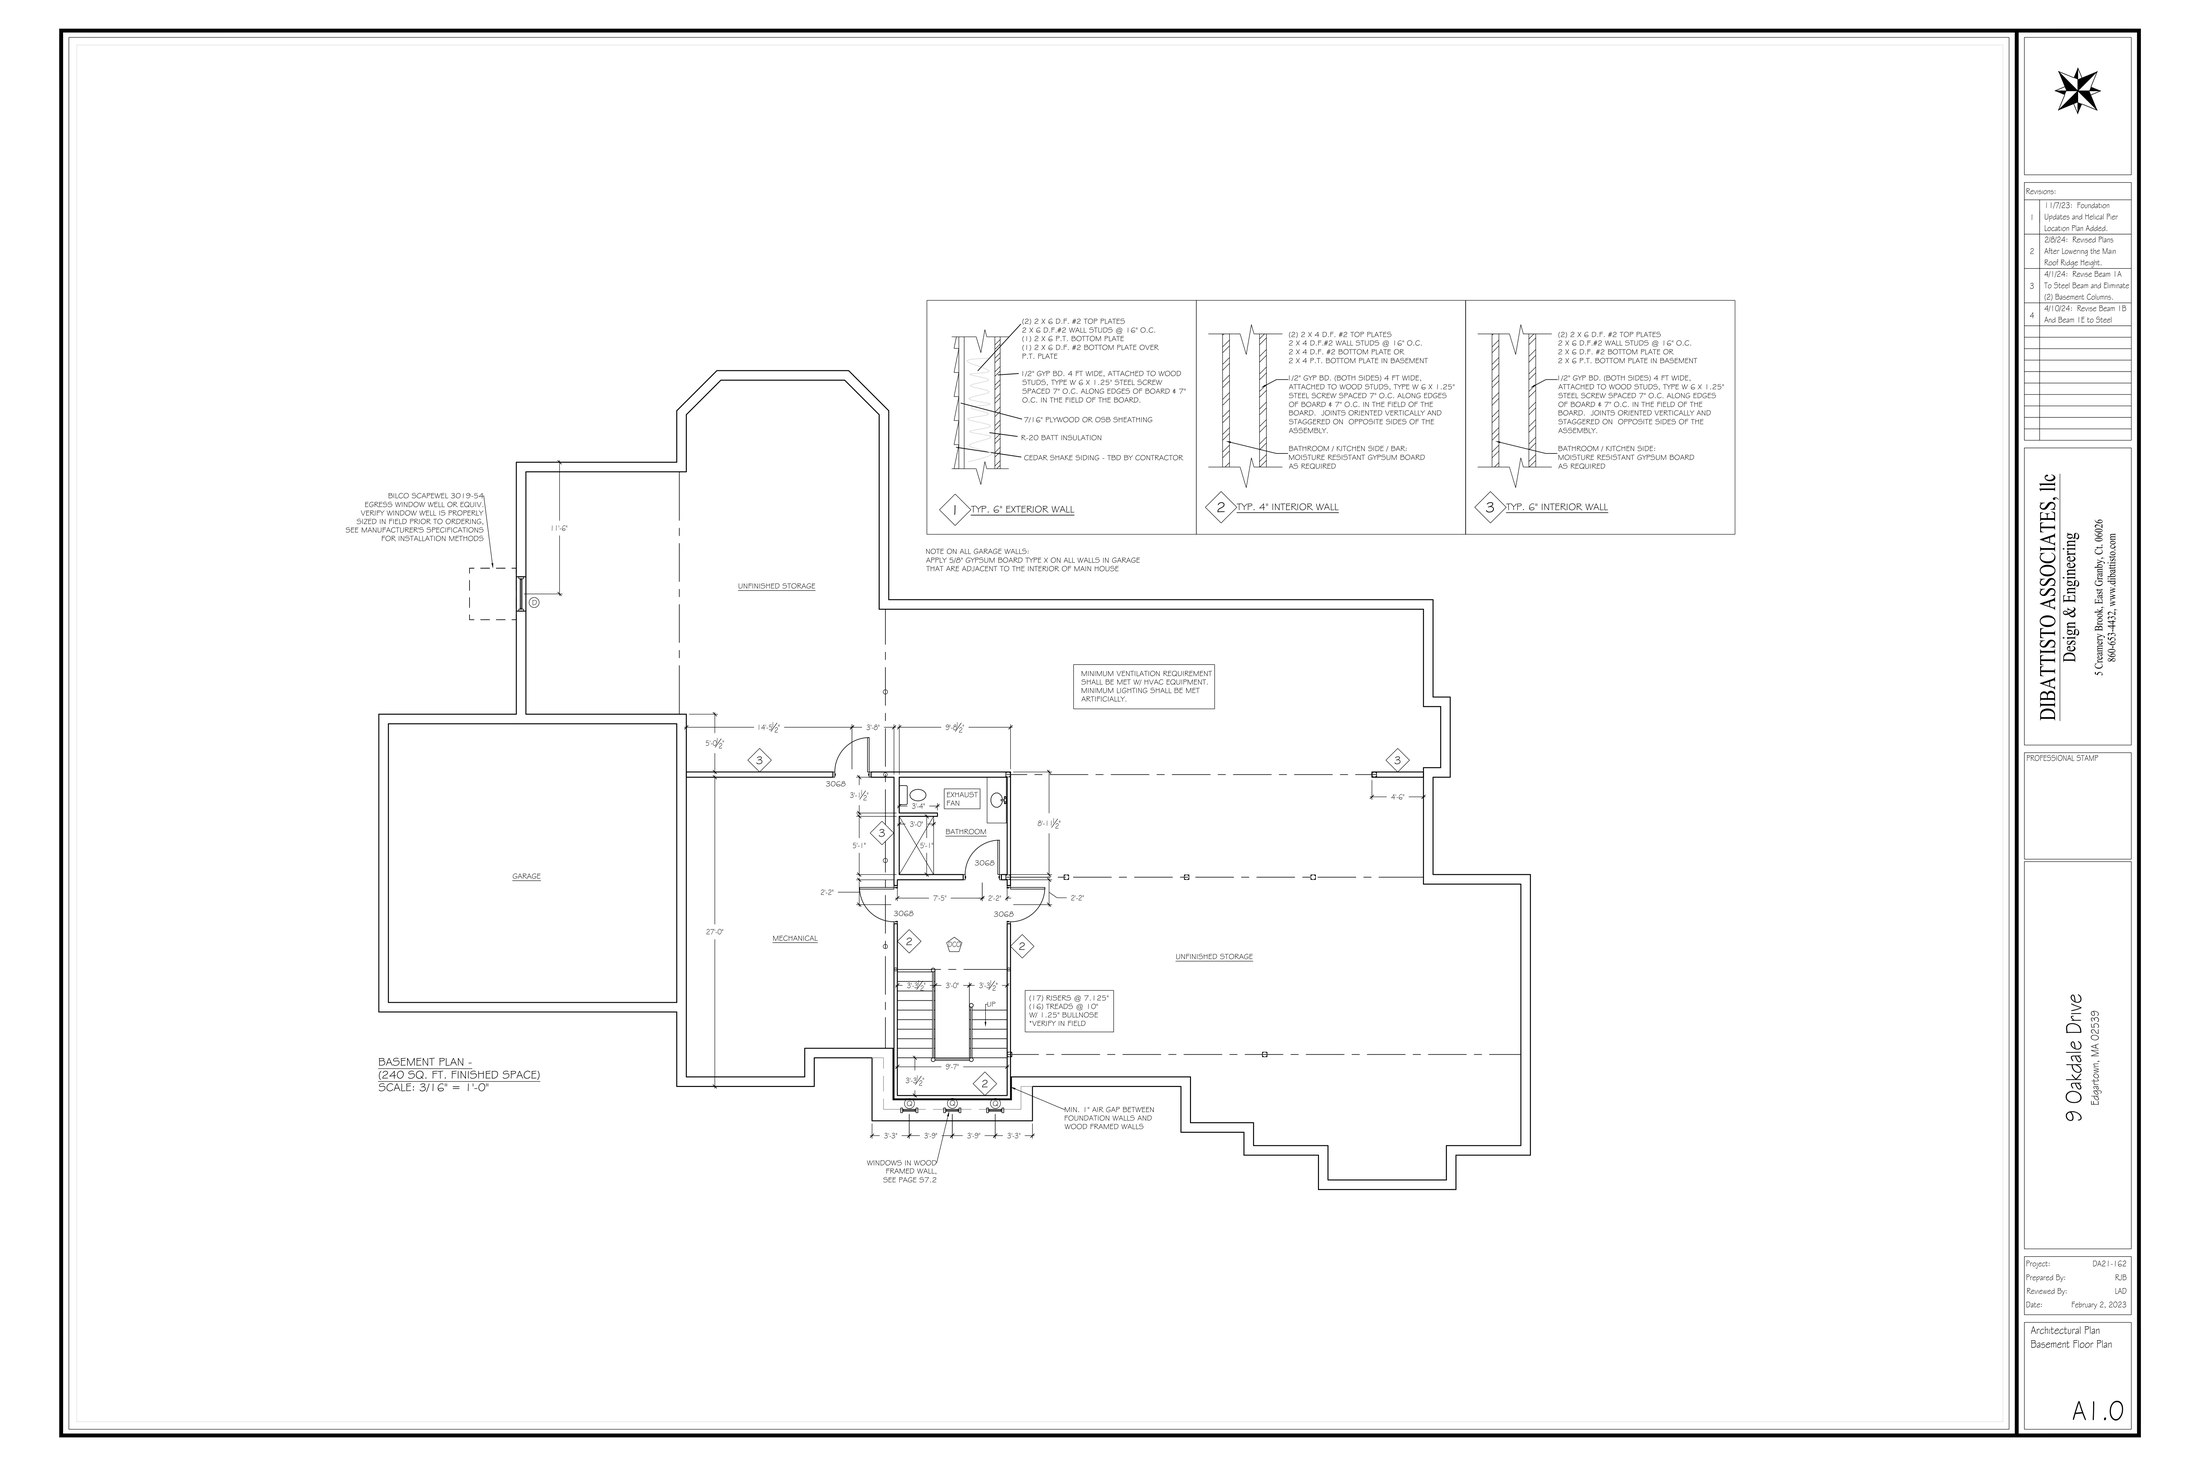
The Priscilla basement floor plan
Basement
The Priscilla first floor plan
First Floor
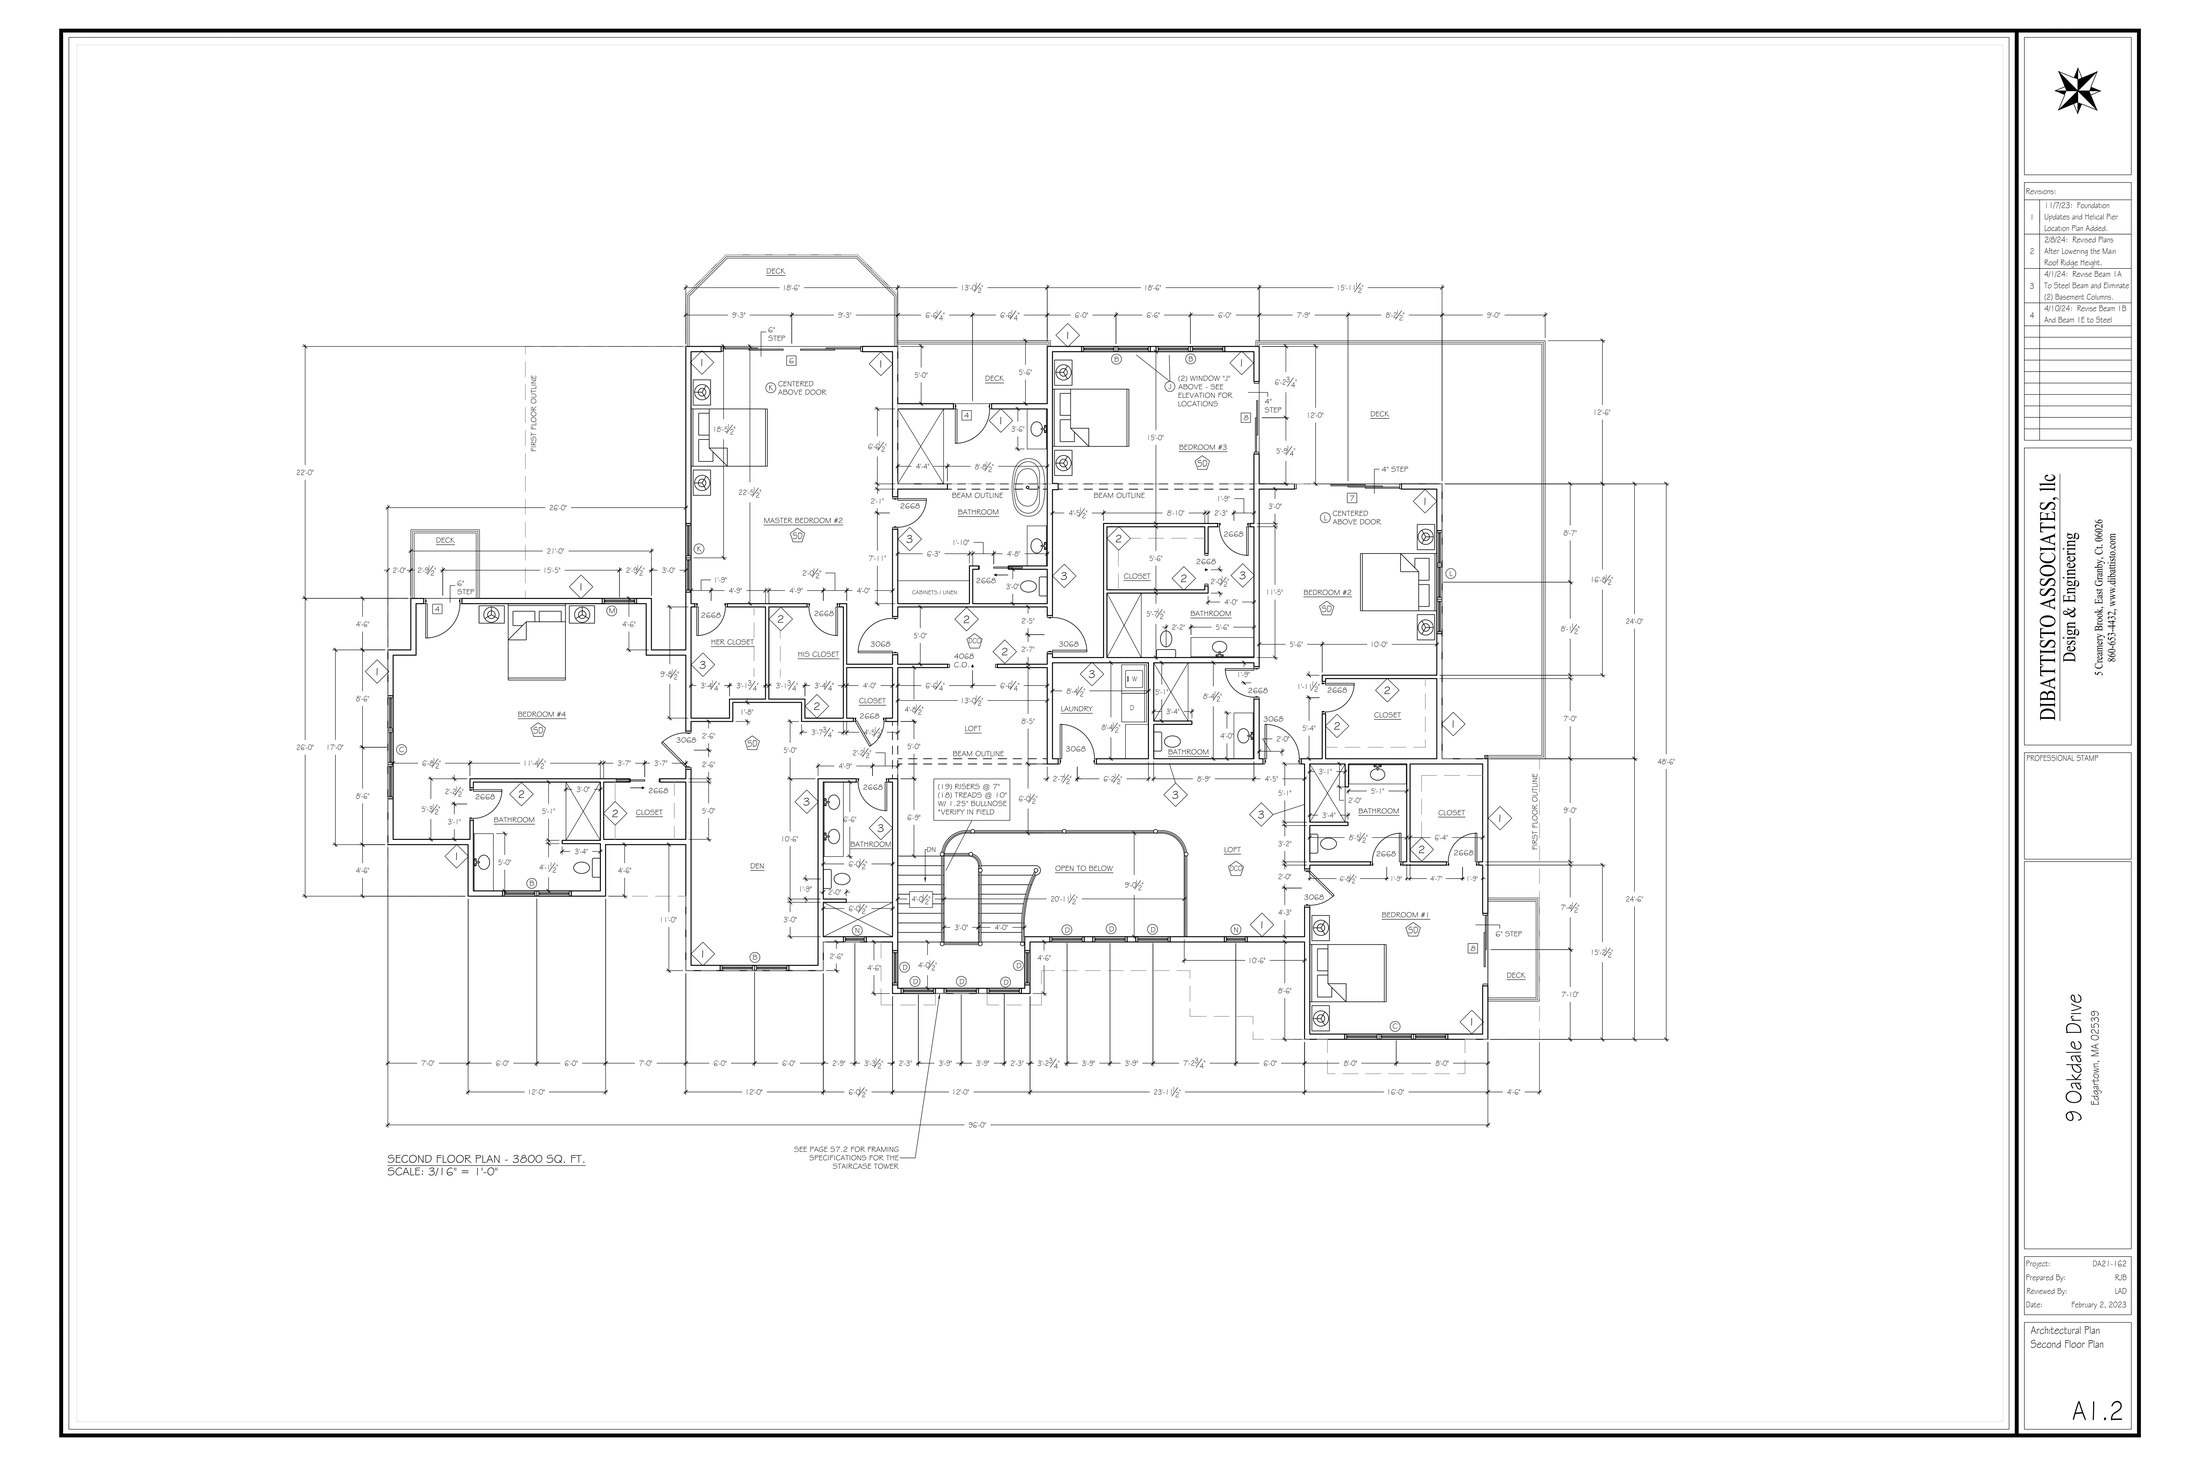
The Priscilla second floor plan
Second Floor
Trapps Pond Estates

Site Plan & HOA

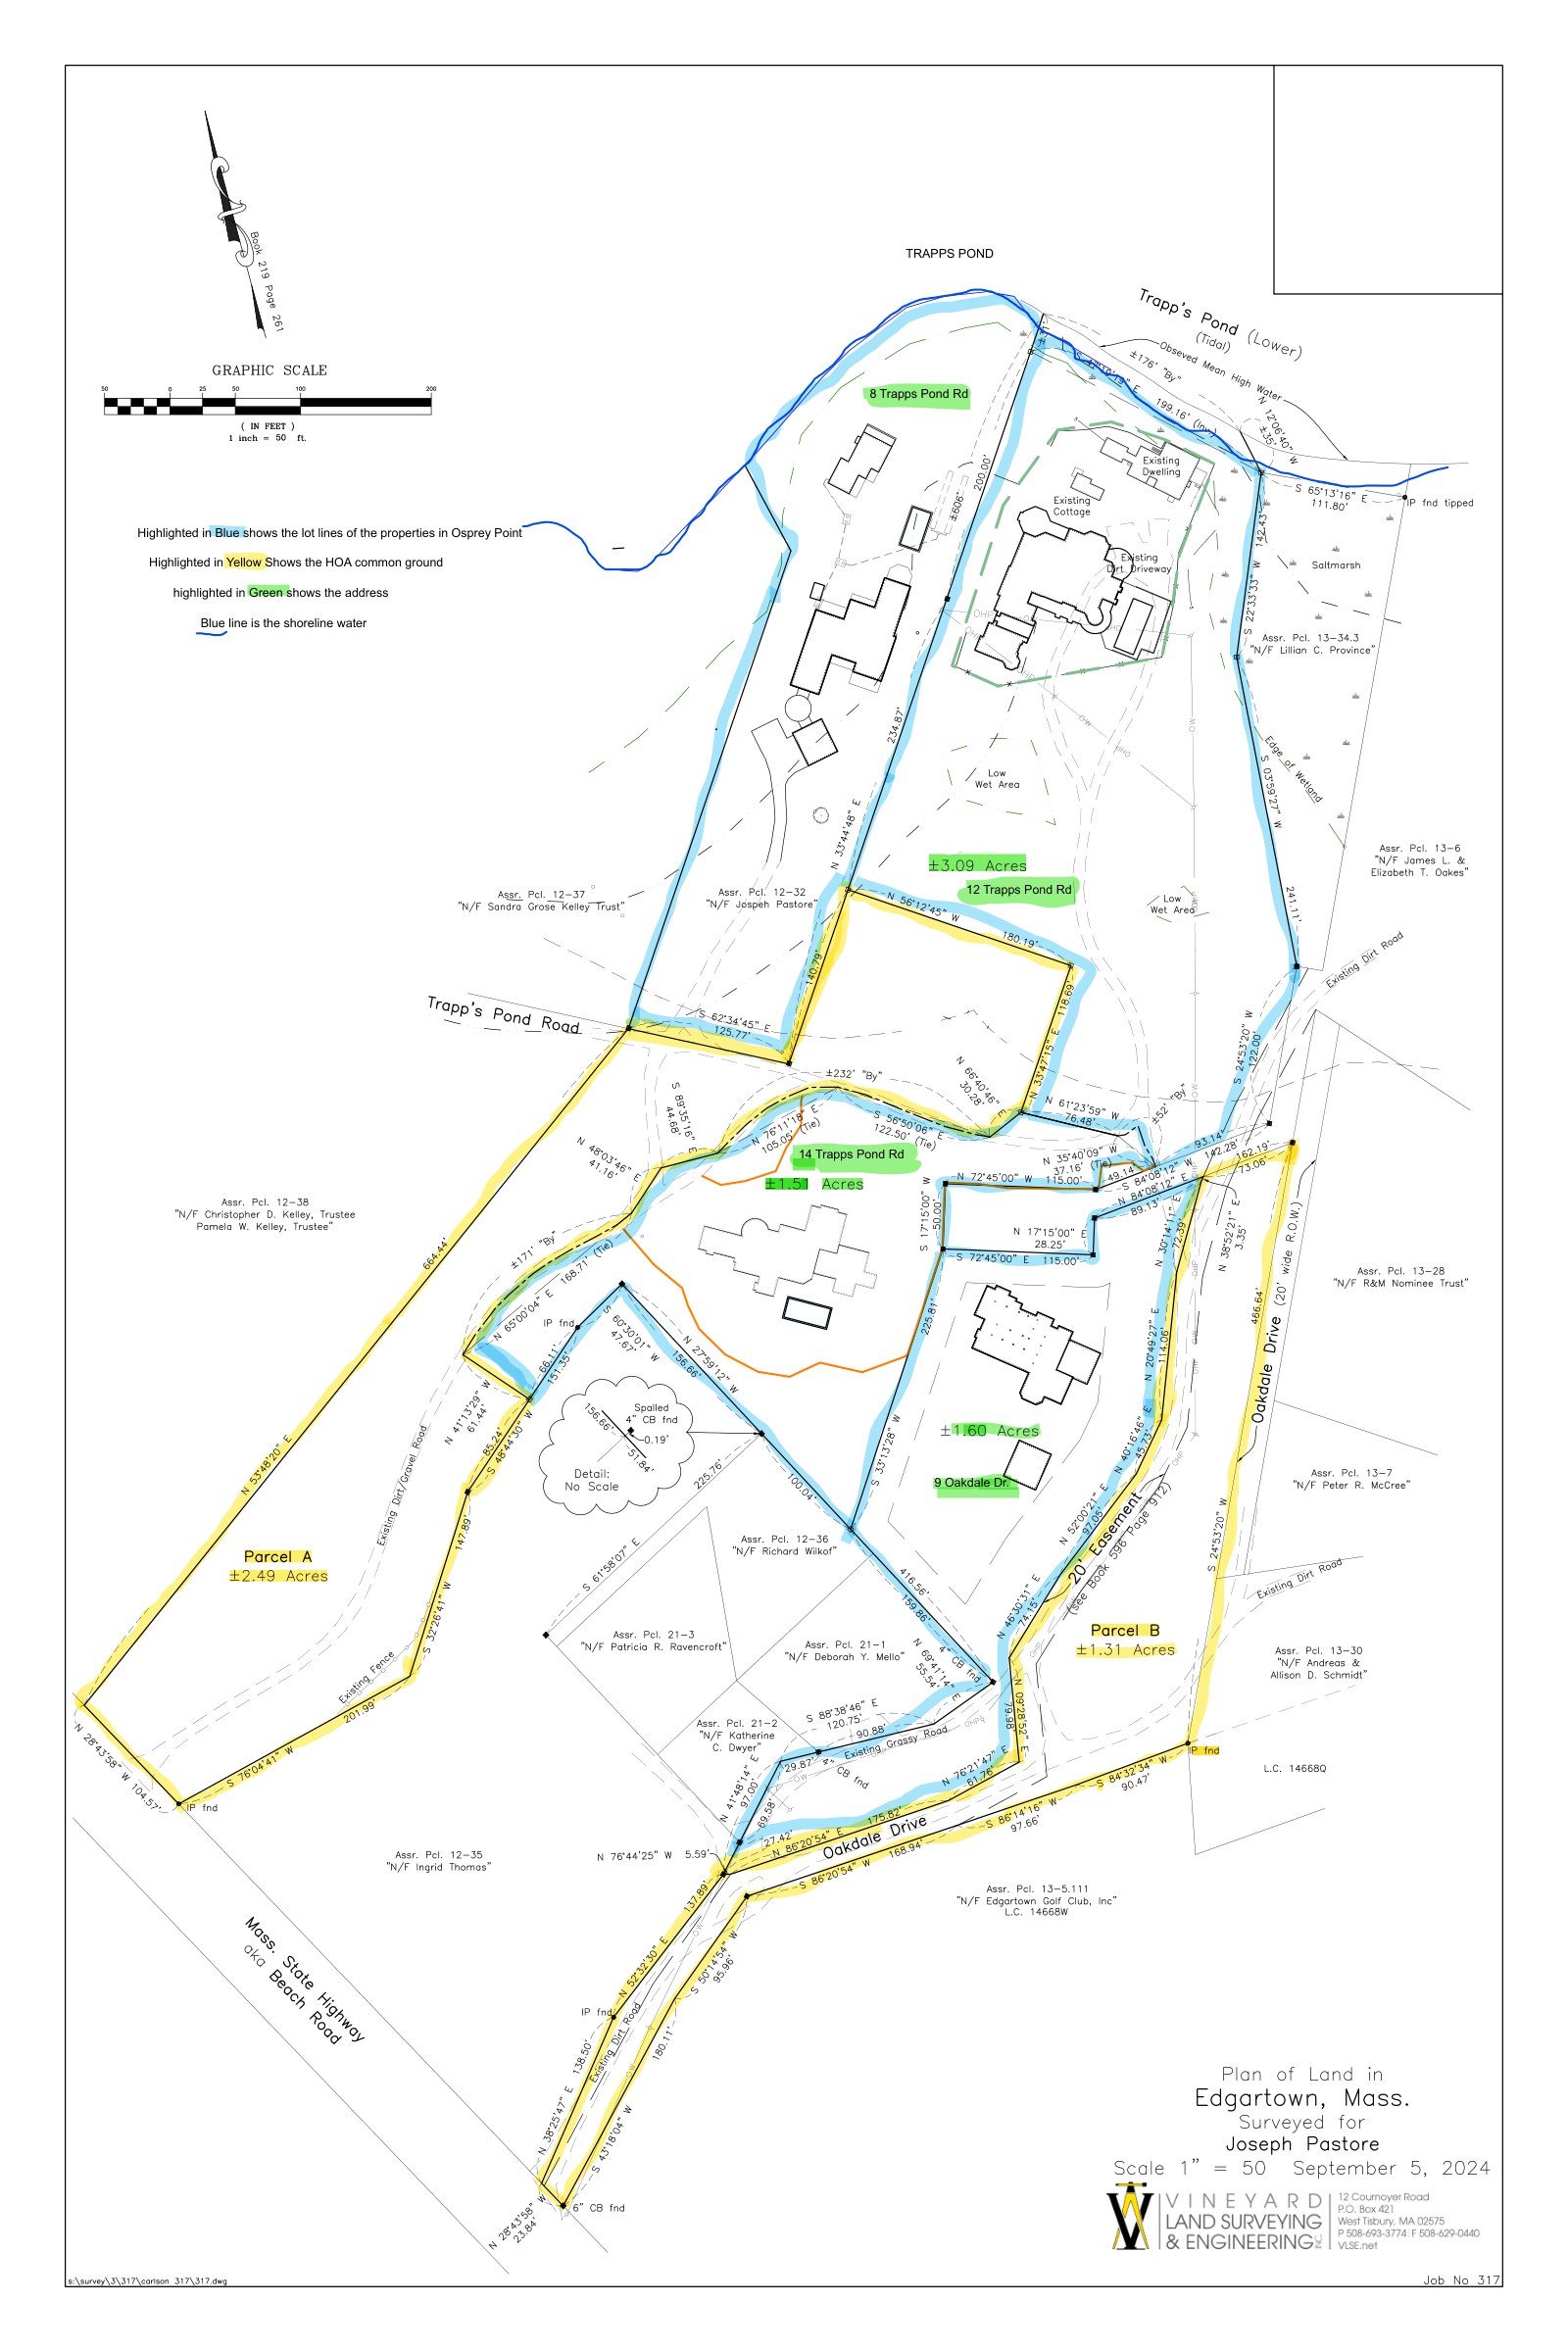
The four estates of Osprey Point sit within Trapps Pond Estates, a protected enclave governed by a recorded Declaration of Protective Covenants and Easements that preserves open space, the rural character of the landscape, and shared roads and common lands. Below is the full development site plan, showing each home's footprint on its lot alongside Parcels A & B — the association-held open land conveyed to the homeowners' association for shared access and preservation.

Osprey Point site plan — lot lines in blue, association common ground in yellow, addresses in green, shoreline in blue

Plan of Land in Edgartown, Mass. — Vineyard Land Surveying & Engineering, surveyed for Joseph Renato, September 5, 2024. Blue outlines trace the lot lines of the Osprey Point estates; yellow marks the association-held common ground; green marks each address; the blue line follows the Trapps Pond shoreline. Recorded subdivision plan on file, Dukes County Registry of Deeds, Plan Book 20, Page 18; Declaration of Protective Covenants and Easements recorded Feb. 7, 2025 (Bk 1701, Pg 496).
Luxury · Privacy · A Whisper of Wealth

Come home to Osprey Point.
Four estates, one protected shoreline, and the ospreys who were here first.

Read the Story